
 1 / 7Click to expand
4BR Villa in Batu Bolong
ReadyID: 358Price from
$593KA villa in Babakan, Canggu: making room for work, guests and longer stays
By Anteya Editorial Team · Updated 1 September 2026
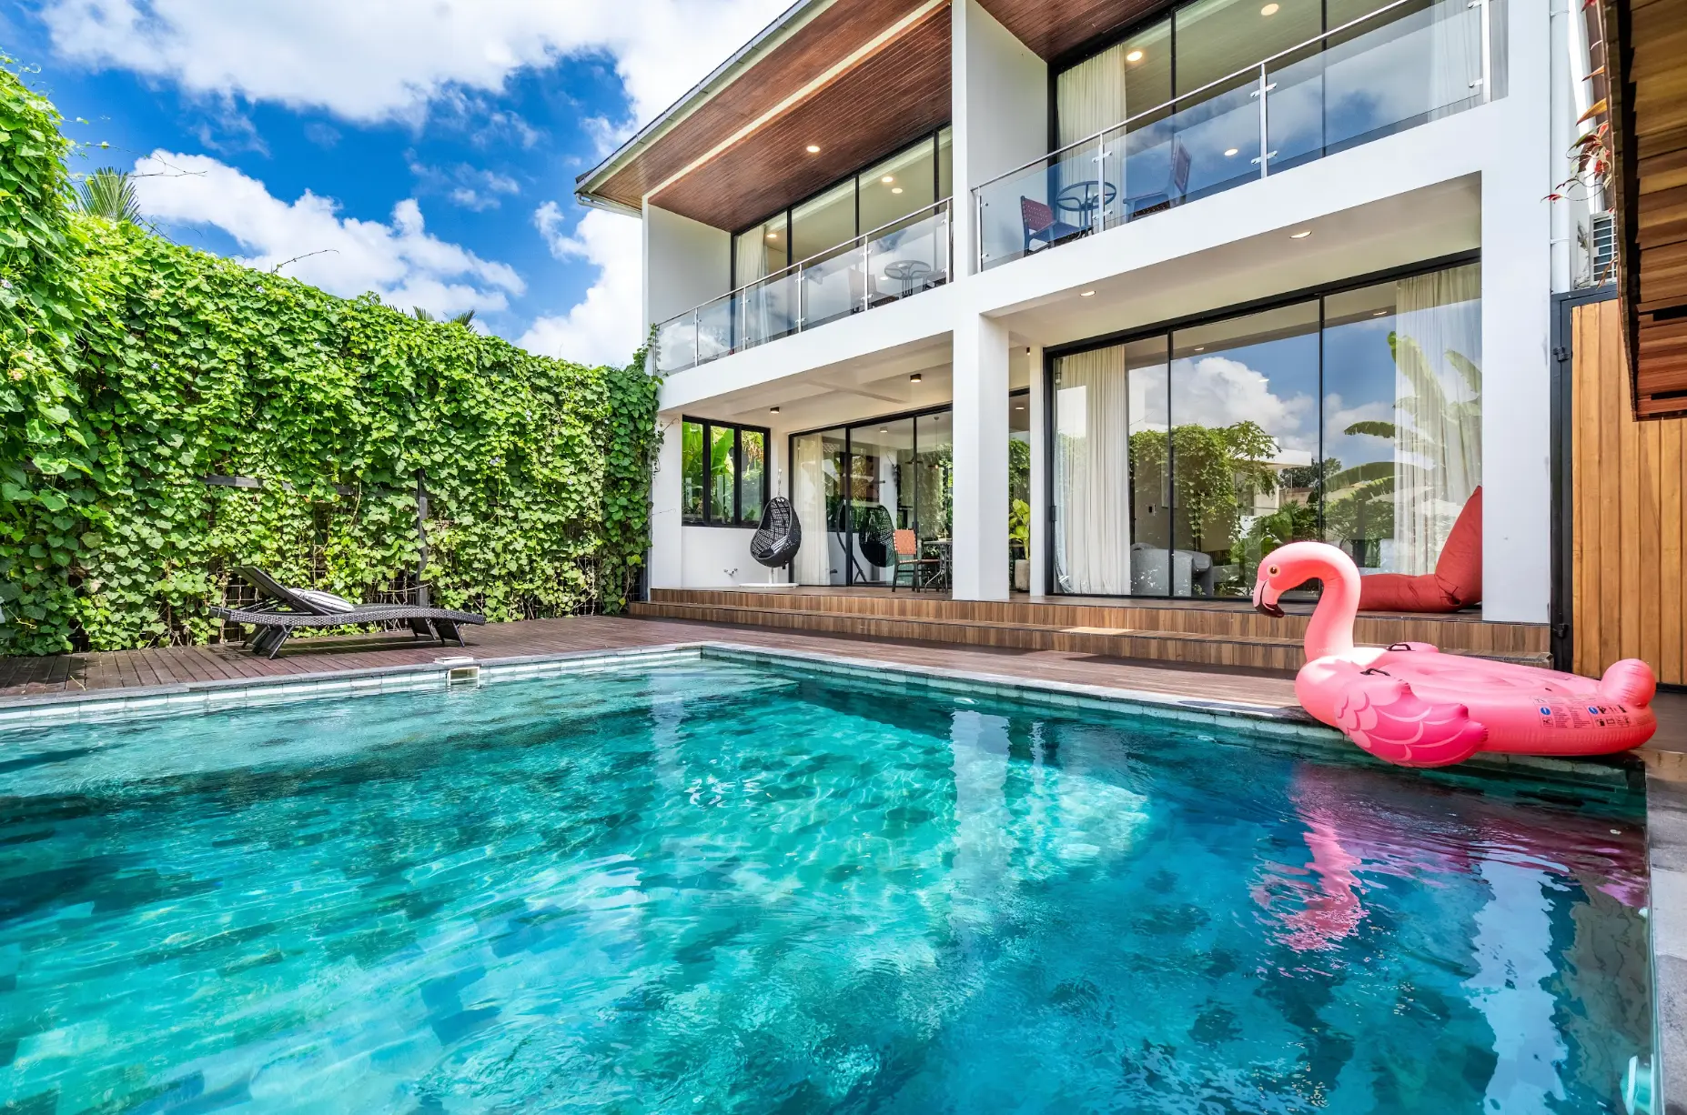
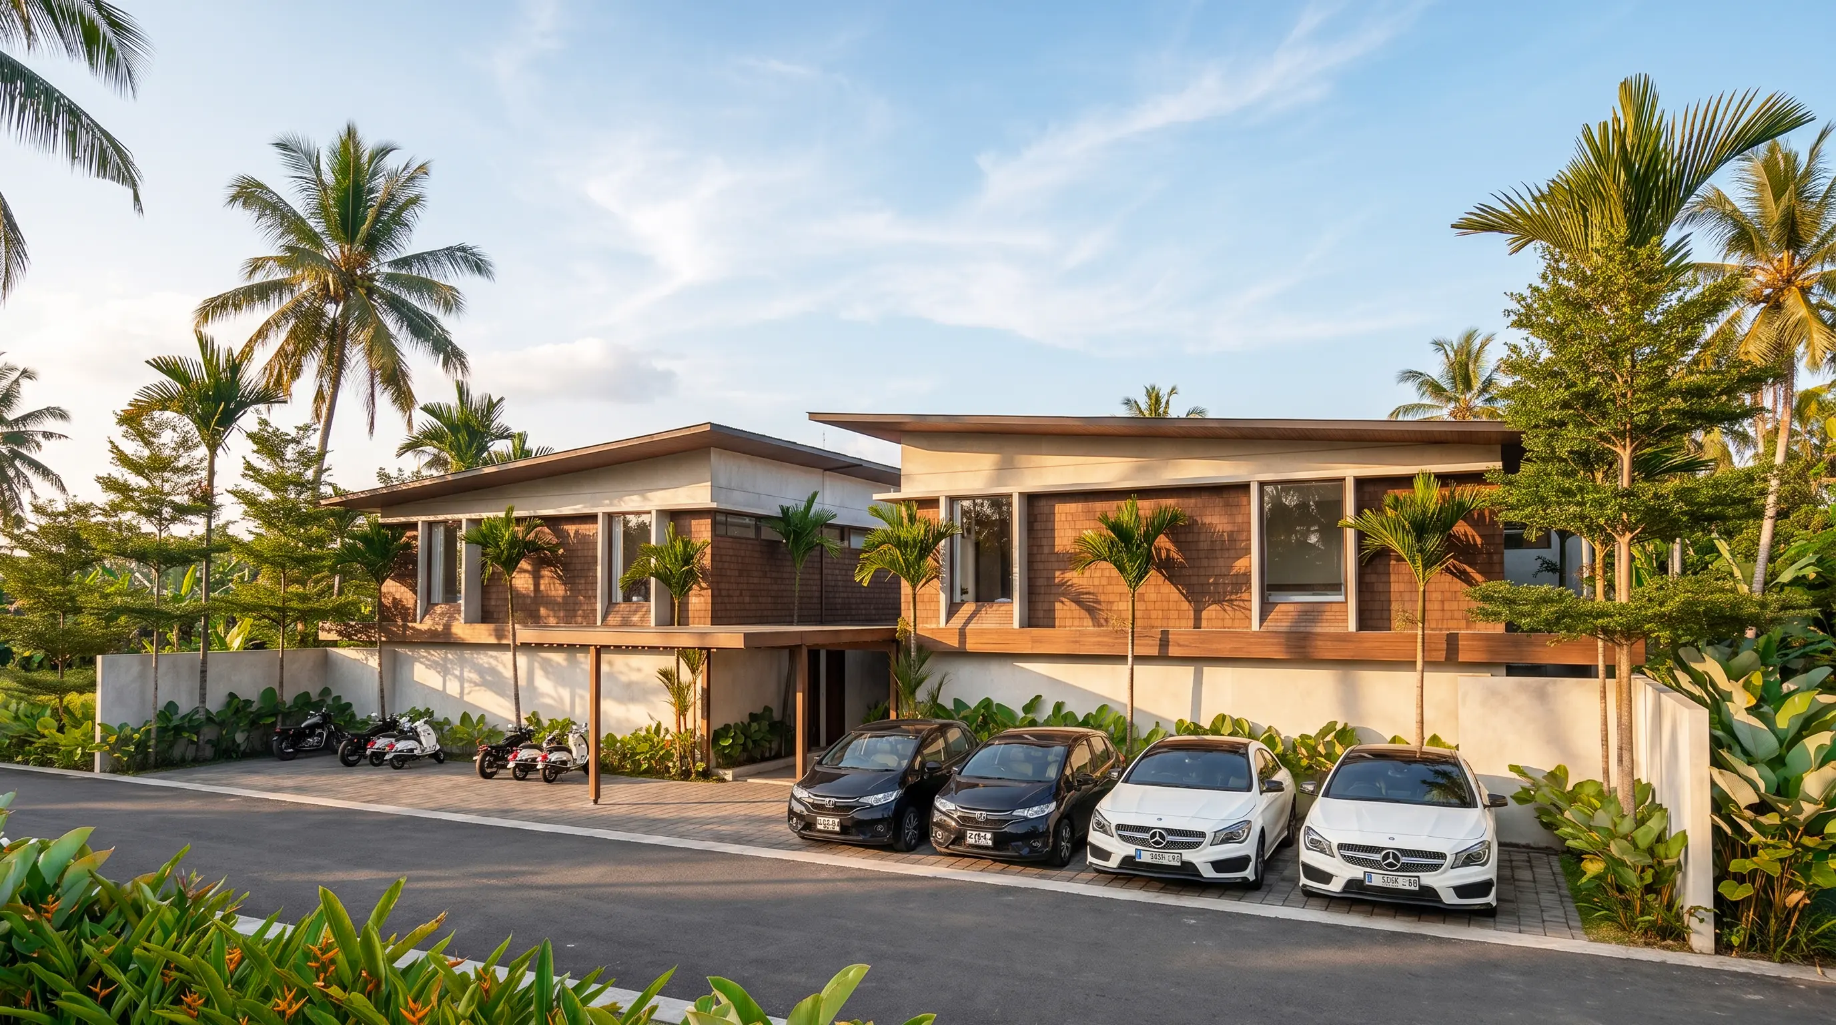
A home office earns its place in a villa when someone can actually work there while the rest of the household carries on. In this two-villa development in northern Canggu, the useful question is how to allocate the sleeping, work, leisure and service spaces. The two-level layout includes a downstairs bedroom, a combined kitchen, dining and living area with an island, and a private pool and terrace.
The stated building area is 372 m². Treat that as a starting point for reading the plan, then look at the room connections. A large total alone says little about whether a video call, visiting guests and an evening meal can comfortably happen at the same time.
Read more
Give the extra room a job before choosing its furniture
Start with the use that matters most during a longer stay. A workspace needs a suitable desk, chair, power supply and a door that allows separation from household activity. A cinema or games room needs a different arrangement, including seating, ventilation and control of light and sound.
Mark the preferred use on the plan for the particular villa you are considering. Do not count one flexible room as an office, guest bedroom and cinema simultaneously. If two functions need to share it, sketch both furniture arrangements and check what must move between them.
During the viewing, try the room rather than relying on its label. Close the door, listen from the adjoining space and identify the route other people take through the house. Ask how the proposed internet connection would reach the desk; a furnishing list does not establish connection quality.
| Household need | Relevant part of the villa | Useful viewing test |
|---|---|---|
| Work while others are at home | Work or leisure room selected for office use | Door, circulation, power and actual desk position |
| Give a guest a downstairs room | Ground-floor bedroom | Bathroom route and separation from shared activity |
| Cook and spend time together | Kitchen, dining and living space with island | Clearances with chairs occupied and cupboards open |
| Stay for several months | Laundry, pantry and service/storage spaces | Space for luggage, linen and cleaning equipment |
A downstairs bedroom changes the household routine
Having a bedroom on the same level as the main living spaces can reduce trips upstairs for its occupant. It also offers a different arrangement for visitors or household members with separate schedules. Check the relationship between that room, the kitchen, terrace and bathroom before deciding who would use it.
Ground-floor sleeping does not automatically mean step-free access. Inspect the entrance, thresholds and bathroom access against the intended occupant's needs. A comfortable route through the house matters more than the floor number by itself.
The combined kitchen, dining and living space puts everyday activity together. Walk around the island with the furniture layout in mind: someone cooking, another person seated and a third moving towards the terrace. Then check the downstairs bedroom with that activity taking place nearby. This is a practical way to assess privacy without assuming that a closed door provides acoustic isolation.
Location: Babakan rather than the Batu Bolong beachfront
The address is Jalan Raya Babakan Canggu No. 96, Bali, in the inland northern part of Canggu. Use that specific location when planning daily journeys; it is not the Batu Bolong beach strip.
Nearby reference points are Warung Verte, approximately 460 m away, Anita’s Warung at 510 m and Jembatan Bahasa Language School at 640 m. These are rounded straight-line distances from the project marker, not walking routes or driving times. The eateries and language school are independent neighbours, not services included with the villa.
Visit the access road at the times you expect to use it. Check road width, drainage, lighting and the final turn into the property. Compare the actual trip to your regular destinations with alternatives in the Canggu villa collection, rather than treating every Canggu address as interchangeable.
Consider the service spaces as part of the home
Laundry and pantry space become especially useful when a villa is occupied for longer periods. Check where suitcases, spare linen and cleaning supplies would go, and whether storing them leaves the circulation routes clear. A well-equipped living room is less convenient if everyday belongings have no practical home.
The private pool and terrace also create regular tasks. Ask where the pool equipment is accessed and how servicing can take place without disrupting bedrooms or work. Establish who would handle cleaning, checks and repairs while you are away, and request an itemised maintenance proposal.
The villa is offered around a furnished concept. Match the precise handover inventory to your intended room uses: desks, wardrobes, kitchen equipment and leisure-room fittings should be identifiable. A photograph is useful for discussing appearance; the agreed inventory establishes what is supplied.
Take a room-use plan into the purchase review
Ask Anteya for the selected villa's numbered plan, current fit-out specification and proposed handover inventory. Record the intended office and sleeping arrangements on that plan before discussing changes. Any alteration should be assessed for feasibility and documented, rather than assumed from spare floor space.
Have independent advisers review the land documents, contracting parties, permissions and proposed use. Use the Bali leasehold guide to prepare questions about dates, extension wording and transfer conditions, then resolve them against the actual agreement.
For each payment, establish the triggering event and the evidence you receive. The guide to property payment milestones can help organise that discussion. The next useful step is a viewing with the plan, inventory and a short list of household requirements in hand.
Questions before arranging a viewing
Can a workroom also serve as a guest bedroom?
Evaluate the intended uses against the selected room's plan and specification. Check furniture clearances and the proposed sleeping arrangement rather than assuming that both functions fit.
What is the advantage of the downstairs bedroom?
It places sleeping on the same level as the main shared spaces. Its suitability depends on the bathroom route, thresholds and privacy from household activity.
Is the pool shared between the two villas?
The villa has a private pool. Ask for the maintenance arrangements and equipment-access plan as part of the property review.
Anteya markets Bali real estate and may benefit commercially from an enquiry. This article provides general information, not legal, tax or financial advice.
Address
Jl. Raya Babakan Canggu No.96, Canggu, Kec. Kuta Utara, Kabupaten Badung, Bali 80365, Indonesia
Facilities
- Swimming Pool
- Cinema
Nearby
- Montessori School
- Atlas beach club
- Nirvana fitness
- Finns Beach club
- Bali Bagus — 70 m
- Warung Blackside — 110 m
- Ayam Tulang Lunak Bu Lik - Canggu — 110 m
- Tempong Gemes — 130 m
- Lippo mart Pegending — 540 m
- Gemma Grocir — 770 m
- Bali Wild Child — 620 m
- Bali Circus Sanctuary — 630 m
- Klimb Boulder Gym Bali — 640 m
- Saint Thomas Aquino Catholic Junior High School — 460 m
- SD No. 3 Canggu — 680 m
- Bali Medical Service - Canggu — 1.2 km
- Poli Klinik Pratama Astiti Tuka — 1.3 km
- Uma Desa Canggu — 1.2 km
- Parklife Bali — 1.3 km
- Gereja Katolik Santo Paulus Kulibul — 1.4 km
- Barking Lot — 1.4 km
Units
4BR Villa in Batu Bolong
Interested? Get in touch
Similar Properties
 Off-planID: 1022
1-3BR Apartment in Batu Bolong
Canggu · Batu Bolong
Leasehold 27yrs
 Off-planID: 1068
3BR Villa in Kaba Kaba
Canggu · Kaba Kaba
Leasehold 30yrs
 ReadyID: 1029
2BR Villa in Batu Bolong
Canggu · Batu Bolong
Leasehold 30yrs
 Off-planID: 1042
1-2BR Villa in Tumbak Bayuh
Canggu · Tumbak Bayuh
Leasehold 30yrs
Before you buy
Price from
$593K