
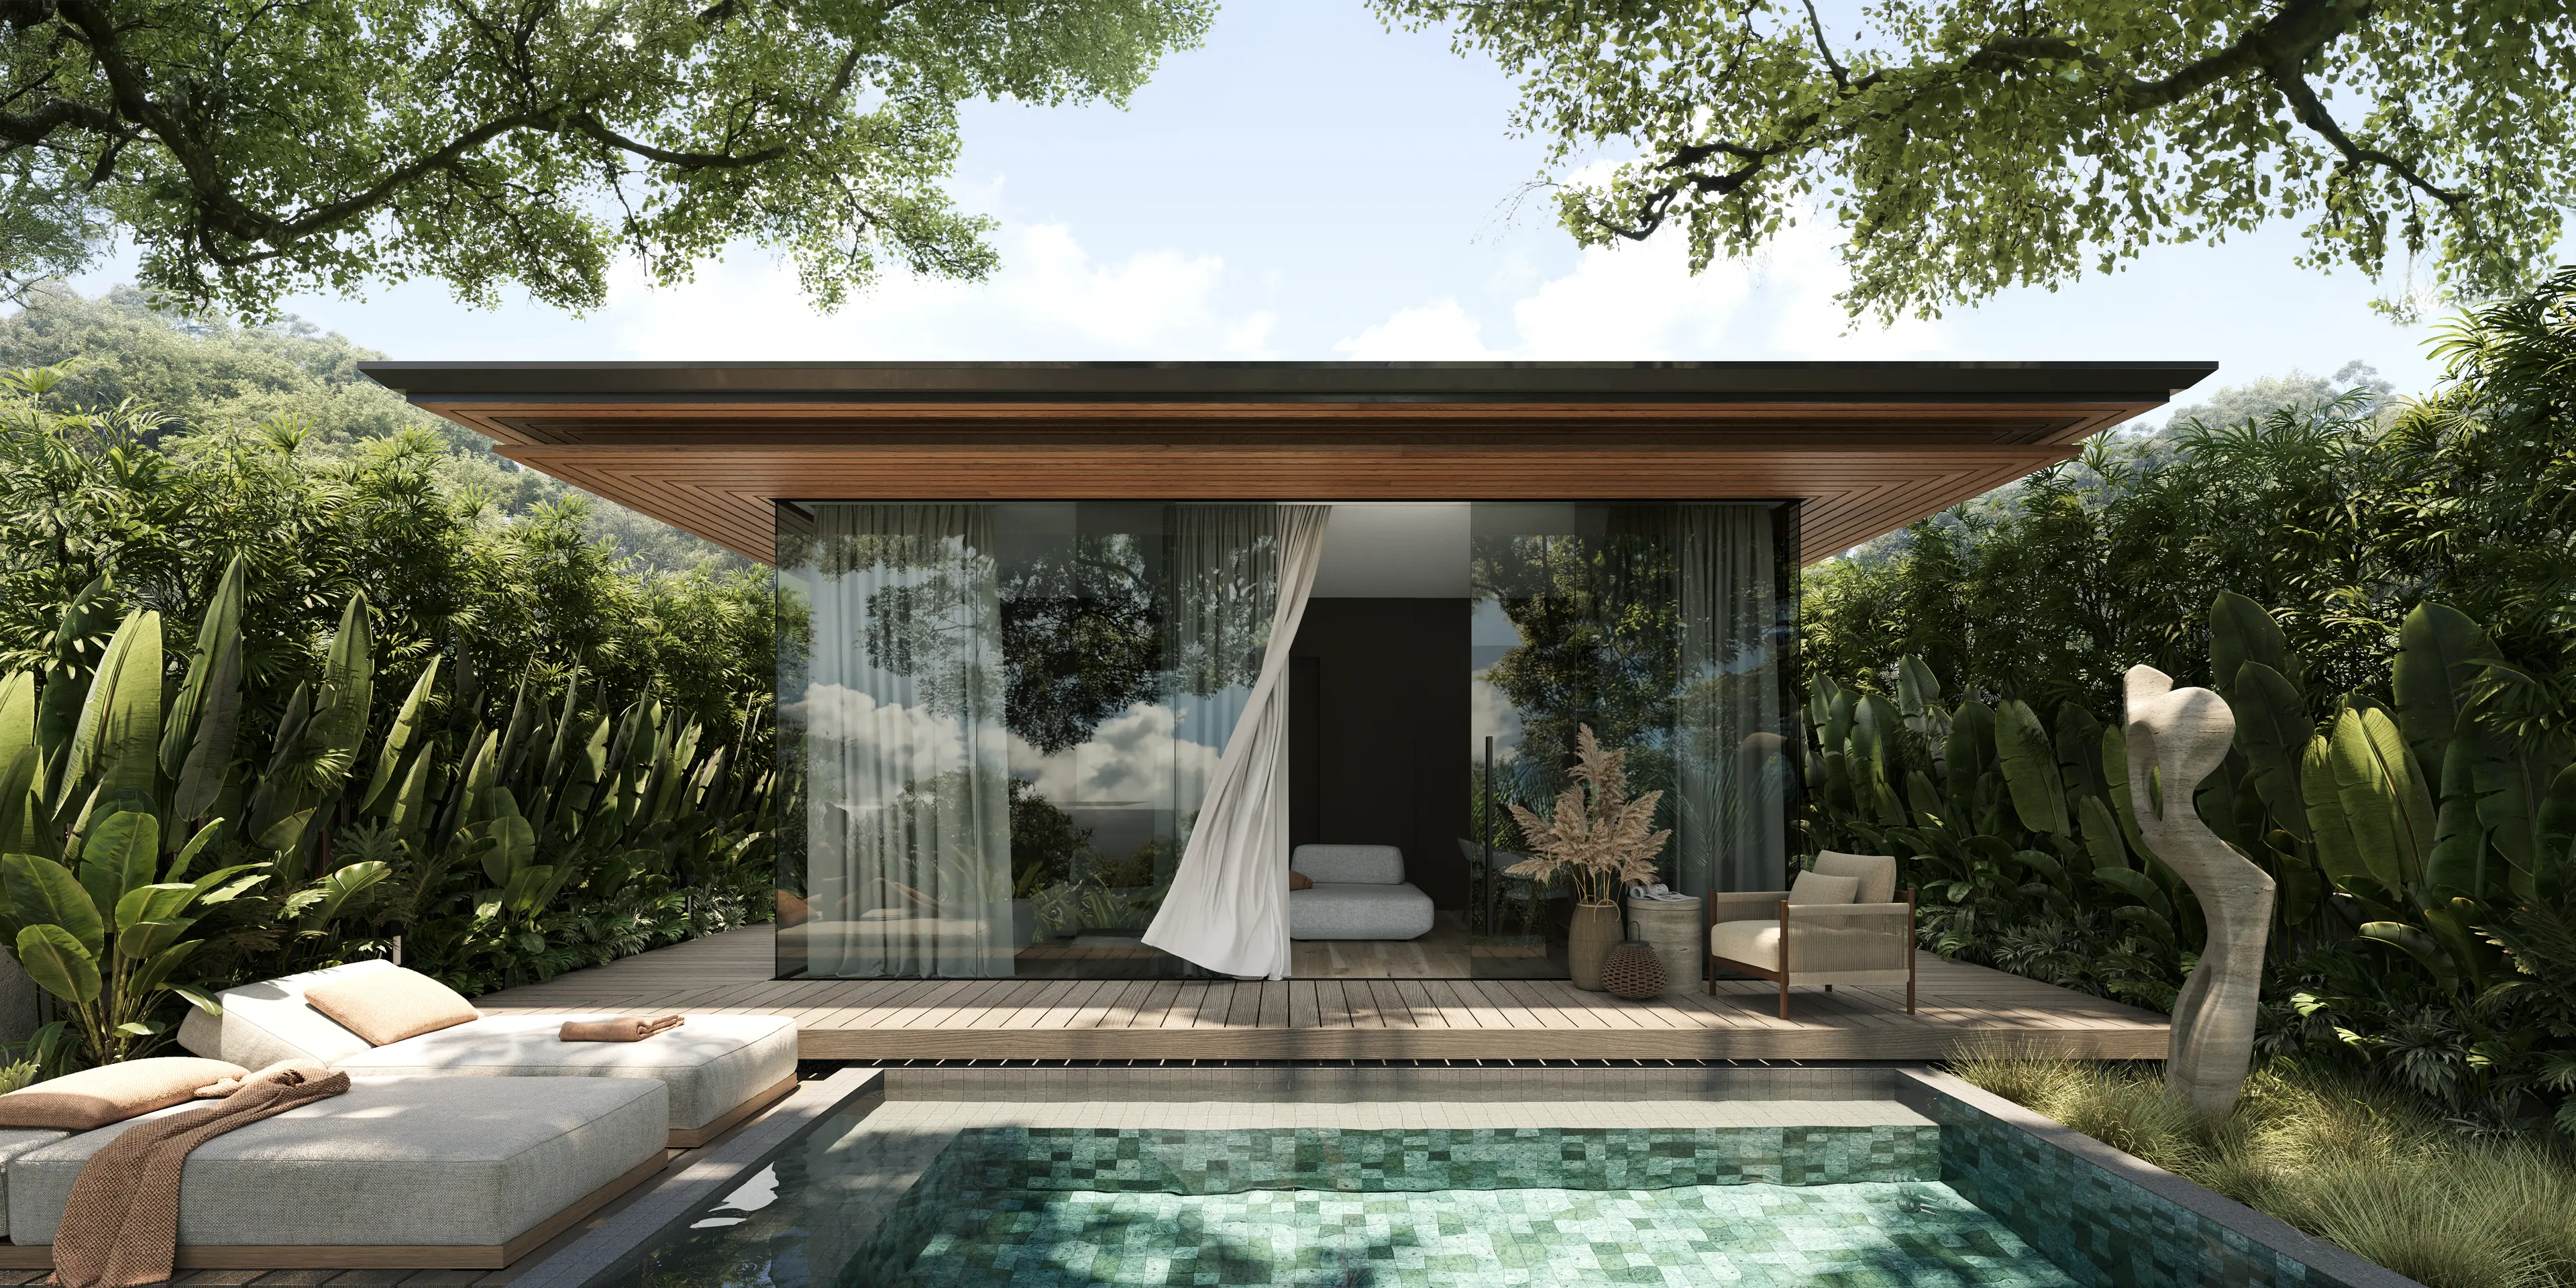
 1 / 6Click to expand
1-4BR Villa in Nusa Dua
Off-planID: 983Price from
$196K1 bedroom villa Nusa Dua Bali for sale: a plan-first buying guide
By Anteya Editorial Team · Updated 1 September 2026
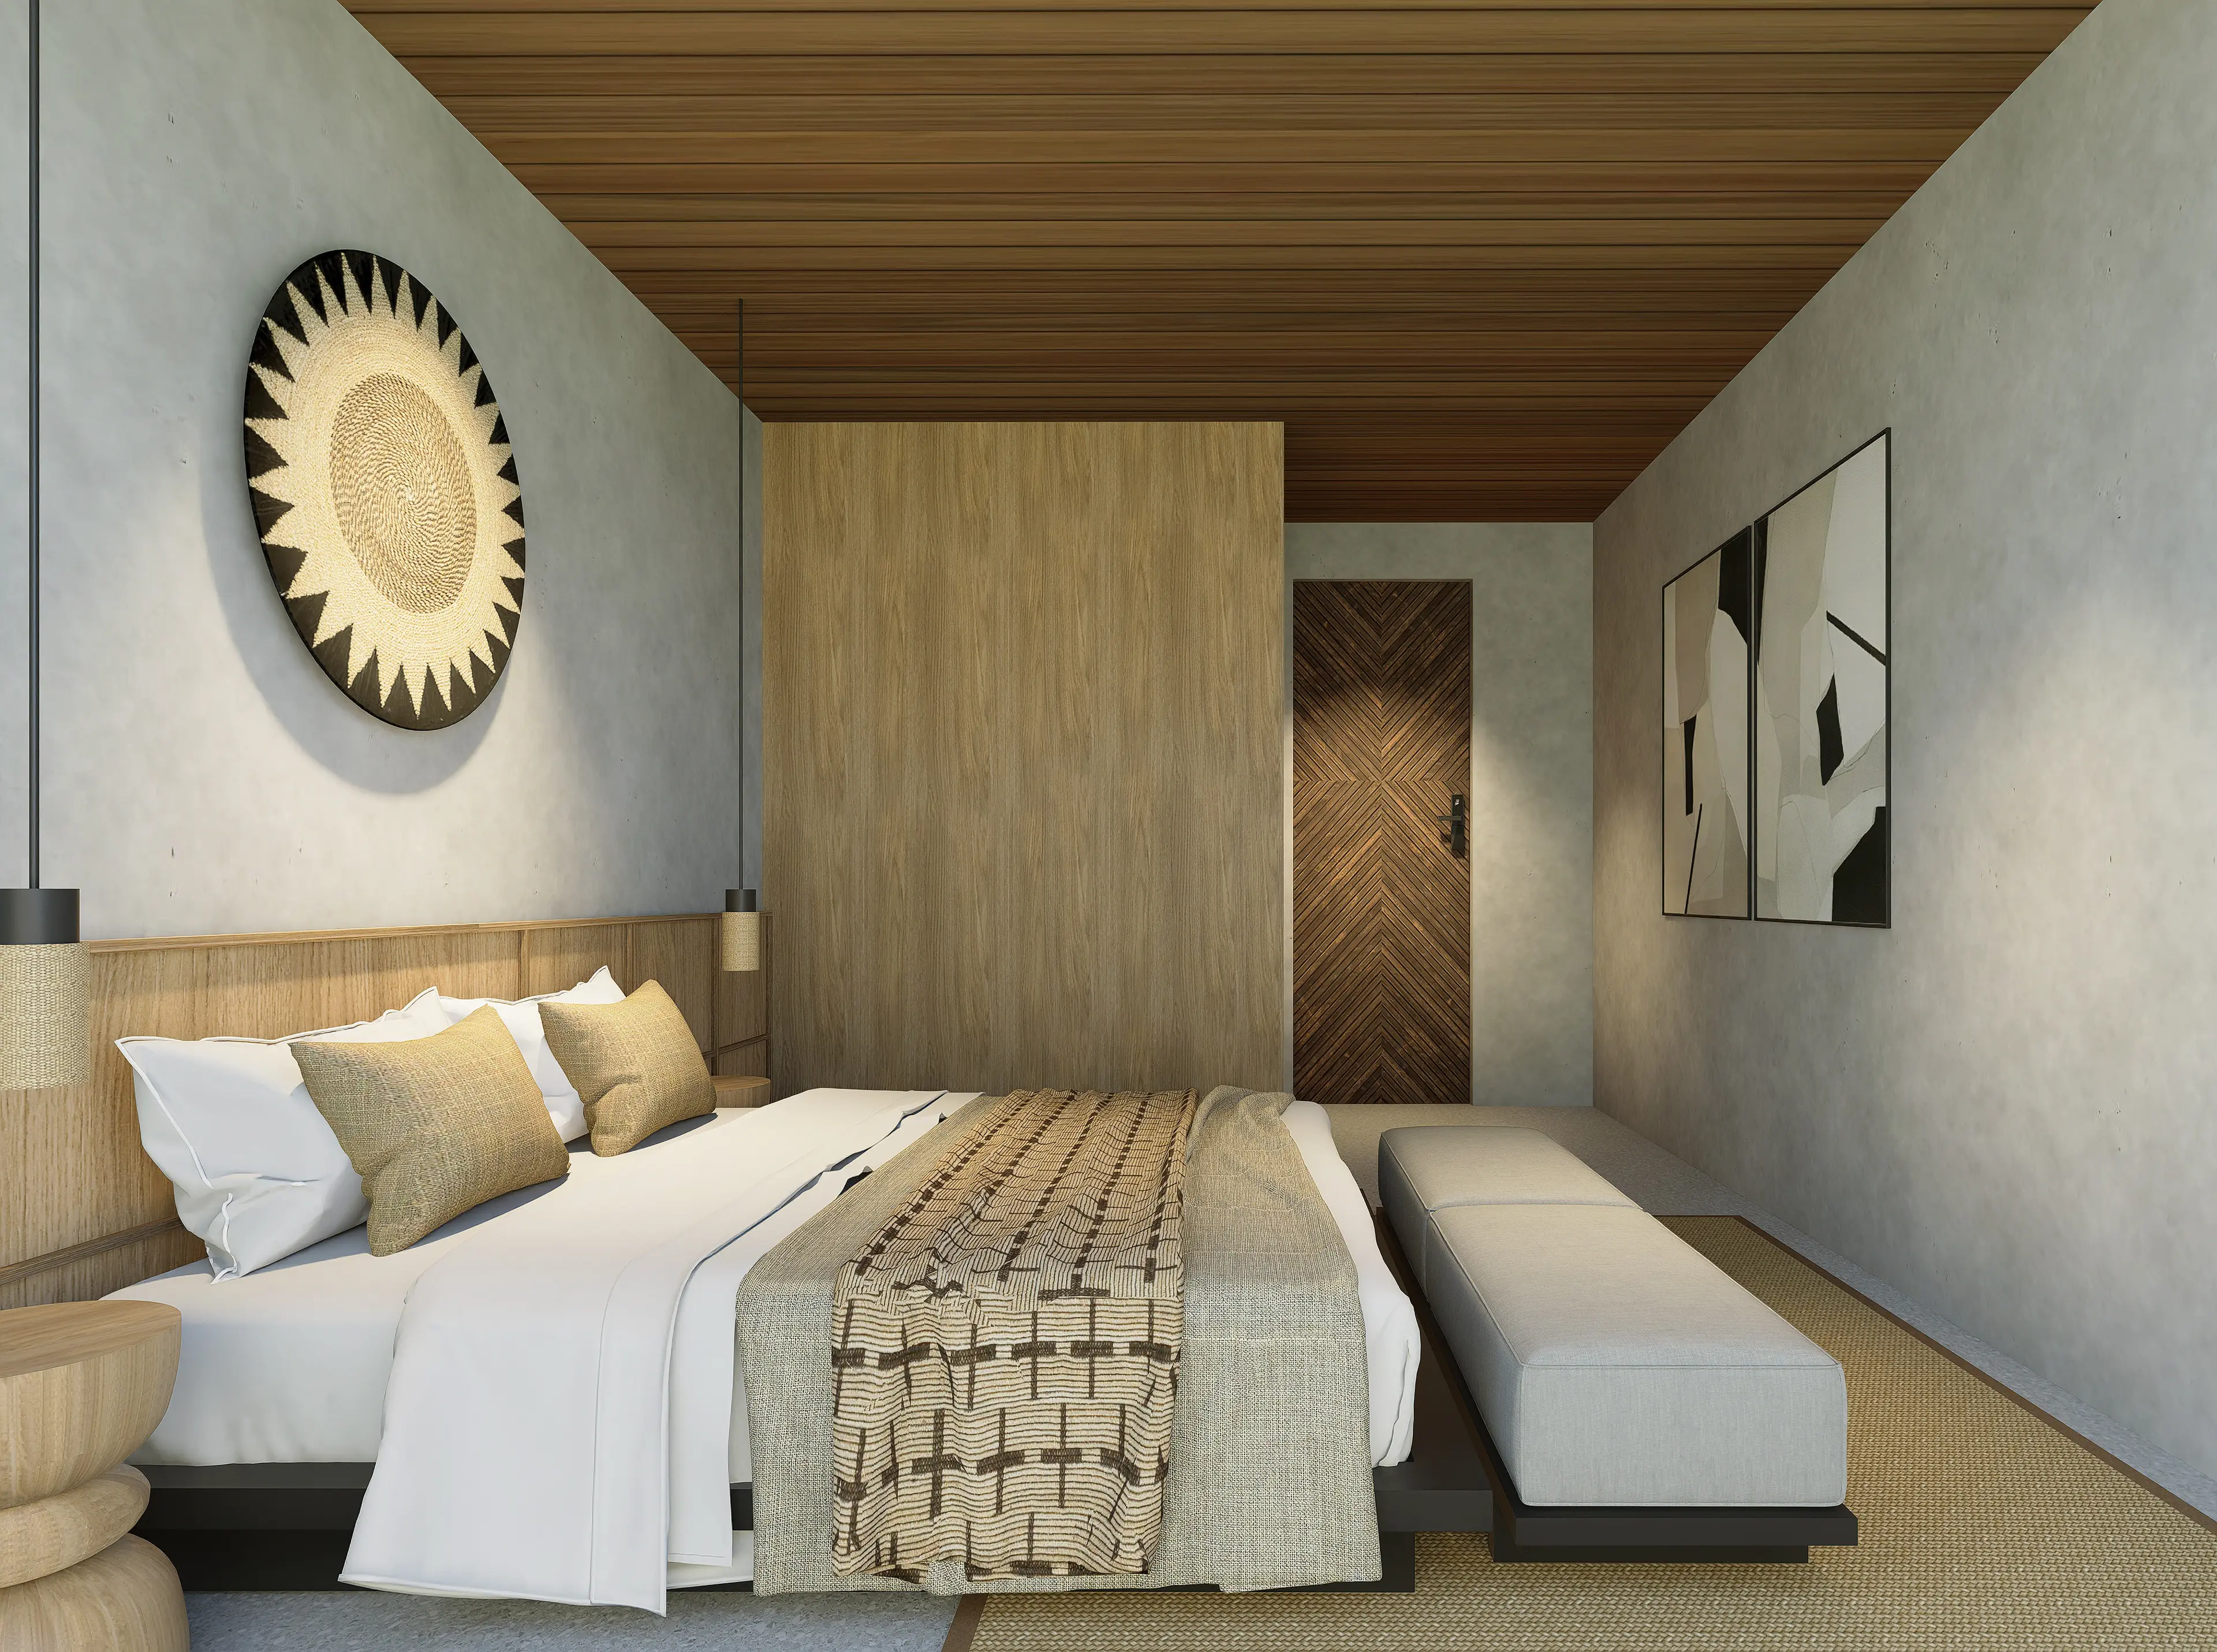
The off-plan villa range uses a Japanese-Scandinavian design direction across one to four bedrooms. Compare internal area, courtyard and storey count separately, then verify the selected villa's pool and delivery specification.
This card is supported by 4 distinct plan examples, covering 1- to 4-bedroom units; the documented examples run from 51 m² to 172.6 m². The useful comparison is how those plans allocate indoor circulation, private outdoor space and service functions. The wider concept also includes restaurants, yoga space, spa, gym, coworking, kids' club and reception, so the selected unit and the operating schedule need to be reviewed together rather than as separate promises.
Read more
Location: Sawangan in the Nusa Dua area
The verified setting is Sawangan in the Nusa Dua area. For orientation, Warung nasi Men Made is about 170 m from the project pin, Sawangan Restaurant about 310 m and Kamkits Fitness about 610 m. These are rounded straight-line distances, not walking or driving routes, and the businesses are independent neighbours rather than project facilities. Compare the wider area in the Bali property collection, then inspect access, drainage, lighting and road conditions on site.
Location should also be tested at the time the property will actually be used. Visit at different hours, follow the practical route rather than a straight map line, and check turning space, deliveries, ride-hailing pickup and pedestrian conditions. Nearby venues can change; access and boundaries in the signed documents matter more than a directory label.
Compare the reviewed layout examples
A reviewed 51 m² 1-bedroom villa example shows one bedroom, a private pool and an outdoor area. It is a plan example, so its room schedule and dimensions must be matched to the selected unit.
A reviewed 90.2 m² 2-bedroom villa example shows two bedrooms, a courtyard and a private pool. It is a plan example, so its room schedule and dimensions must be matched to the selected unit.
A reviewed 120.9 m² 3-bedroom villa example shows three bedrooms, a courtyard and a private pool. It is a plan example, so its room schedule and dimensions must be matched to the selected unit.
A reviewed 172.6 m² 4-bedroom villa example shows two internal levels, four bedrooms, a courtyard and a private pool. It is a plan example, so its room schedule and dimensions must be matched to the selected unit.
Do not combine the strongest feature from each example into an imaginary unit. Select one numbered plan and trace a normal day through it: arrival with luggage, cooking, working, using bathrooms and moving between wet and dry areas. Measure clear furniture zones and storage rather than relying on total area; terraces, voids and stairs can materially change usable space.
| Decision | Evidence to use | Exact-unit check |
|---|---|---|
| Room arrangement | Numbered architectural plan and room schedule | Doors, windows, storage and usable clearances |
| Outdoor space | Selected-unit terrace, garden or pool drawing | Boundaries, drainage, privacy and maintenance access |
| Common facilities | Current delivery and operating schedule | Opening scope, access rules, service hours and charges |
| Legal position | Contracting-party and land documents | Fixed term, renewal wording, permitted use and buyer obligations |
Treat facilities as an operating system
The source set supports the following project concept: restaurants, yoga space, spa, gym, coworking, kids' club and reception. That list describes a format, not an automatic entitlement to every service. Confirm which facilities are private, shared or separately charged; who operates them; whether owners have restricted dates or booking rules; and how maintenance, replacement reserves and closures are handled. Treat every common facility as planned until the current delivery and operating schedules are attached to the contract.
For a completed or operating property, compare the schedule with what can be inspected today. For an off-plan or construction-stage property, require drawings, specifications and milestone evidence that make each promised element measurable. In either case, a logo, rendering or room name is weaker than a dated contractual schedule.
Build an exact-unit document set
Request the selected unit identifier, approved plan, measurement basis, finish specification, electrical and plumbing layouts, furniture inventory, common-area schedule and current site or as-built evidence. Match every room and feature used in the decision to that set. Ask an independent Indonesian legal adviser to review the contracting parties, land documents, permits for the intended use, tax position and the lease wording.
Use Anteya's guide to Bali property payment milestones to connect payments with evidence and inspection rights. The Bali leasehold guide helps prepare questions, but the executed documents and independent advice control the transaction.
Make the viewing answer three practical questions
Use the viewing to test a real occupation scenario. Walk the grocery and luggage route, find space for cleaning equipment and work calls, and see whether guests can reach a WC without entering sleeping zones. Then inspect water pressure, mobile reception, meters, locks and maintenance access. Put every mismatch between plan and site into a dated written list before negotiating.
Questions before making a decision
Is the selected layout guaranteed to match these examples?
Only the numbered drawing and schedule attached to the selected contract should control the decision. Use the examples to prepare questions, then match dimensions, orientation, outdoor space and fittings to the exact unit.
Are the nearby places part of the project?
No. They are independent map references. The distances are rounded straight-line measurements and should not be read as route times or included services.
What should be checked about management and common facilities?
Confirm the operator, service scope, owner-use rules, fees, maintenance responsibilities, reserve funding and closure rights in current documents. Where construction continues, link these items to measurable delivery milestones.
Anteya markets Bali real estate and may benefit commercially from an enquiry. This material provides general information, not legal, tax, investment or financial advice.
Address
Jl. Desa Sawangan No.5, Benoa, Kec. Kuta Sel., Kabupaten Badung, Bali 80361, Indonesia
Facilities
- Lounge
- Spa
- Gym
- Yoga
- 24/7 Security
- Concierge
Nearby
- Hilton Bali Resort
- Kempinski
- BANG! Burger — 160 m
- RAMAI Coffee Eat Repeat — 220 m
- Mocheese Naan — 220 m
- Artikulasi Coffee — 380 m
- Kamkits Fitness — 340 m
- SD No. 2 Benoa — 570 m
- Pratama Widya Pasraman Giri Sari Kumara — 610 m
- Surya Husadha Hospital VIP Room 309 — 2.0 km
- Rumah Sakit Umum Surya Husadha Nusa Dua — 2.0 km
- Pura Geger Beach — 1.5 km
- Pura Geger Dalem Pemutih — 1.6 km
- Teluk pantai geger — 1.6 km
- Geger Beach — 1.8 km
Units
1-4BR Villa in Nusa Dua
Interested? Get in touch
Similar Properties
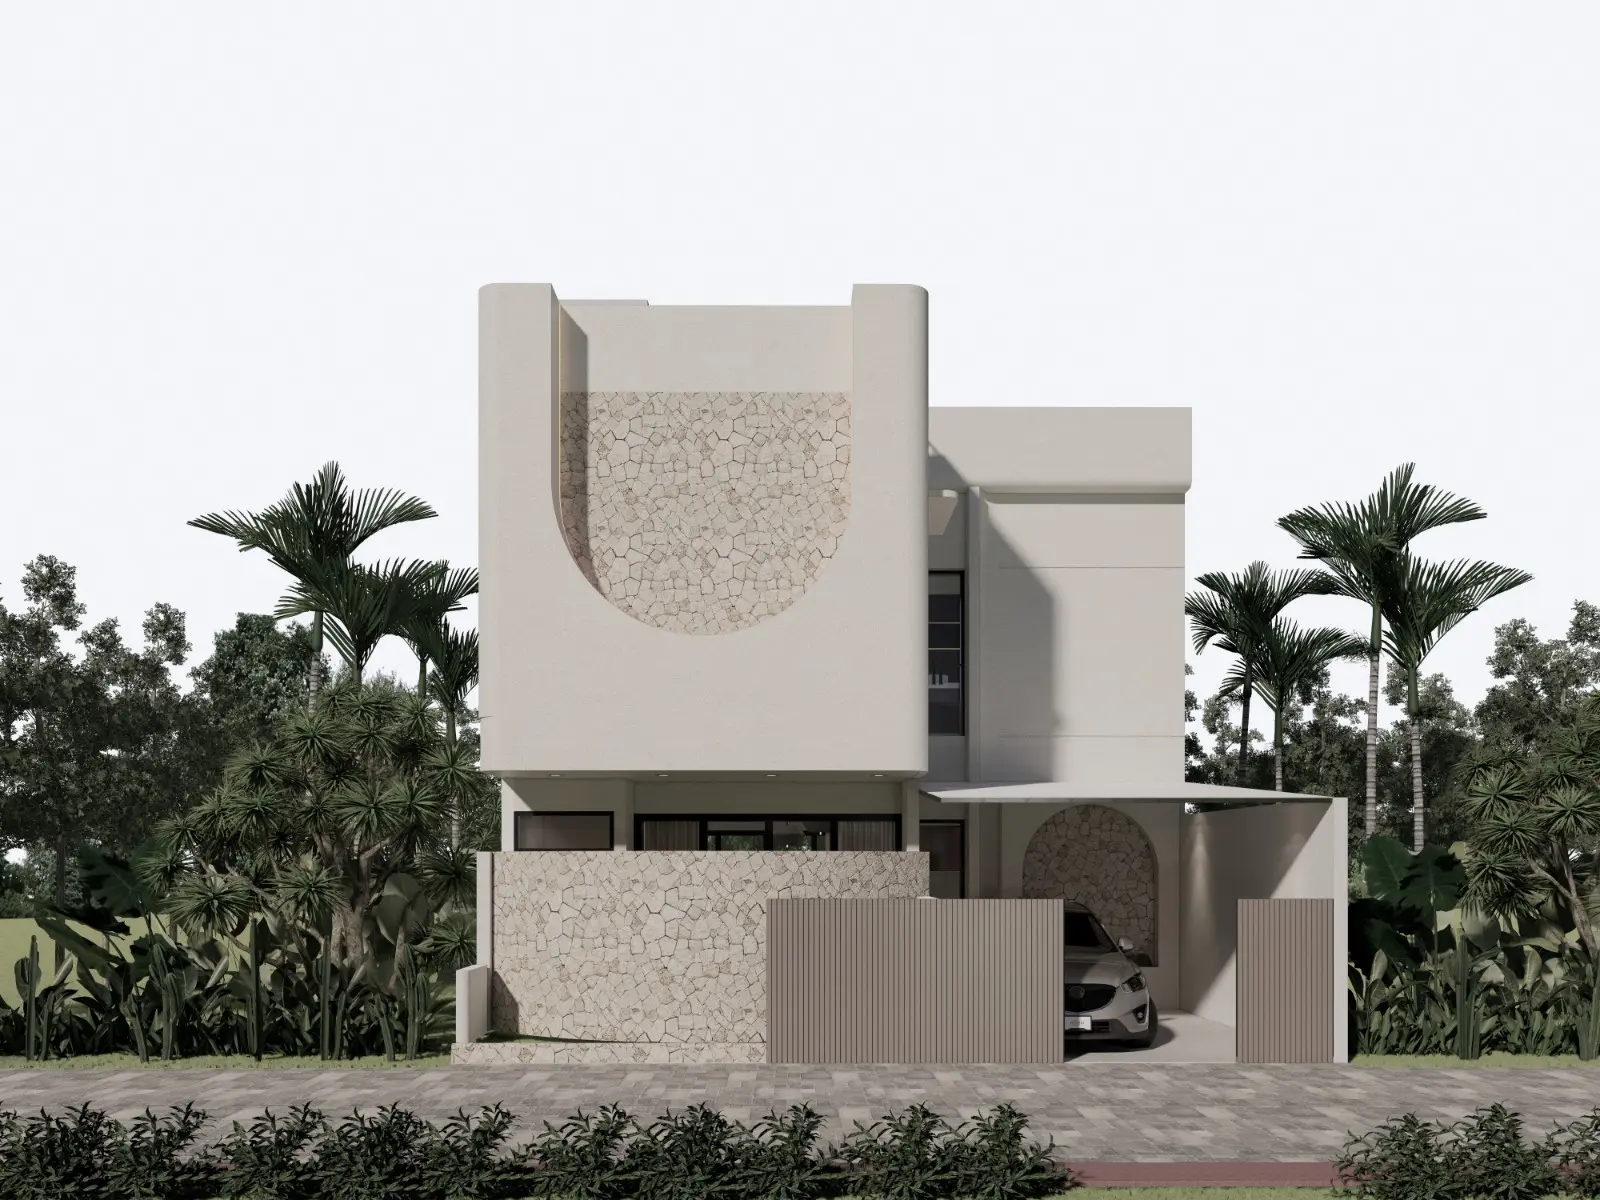 Off-planID: 1013
3BR Villa in Nusa Dua
Bukit · Nusa Dua · Nusa Dua
Freehold
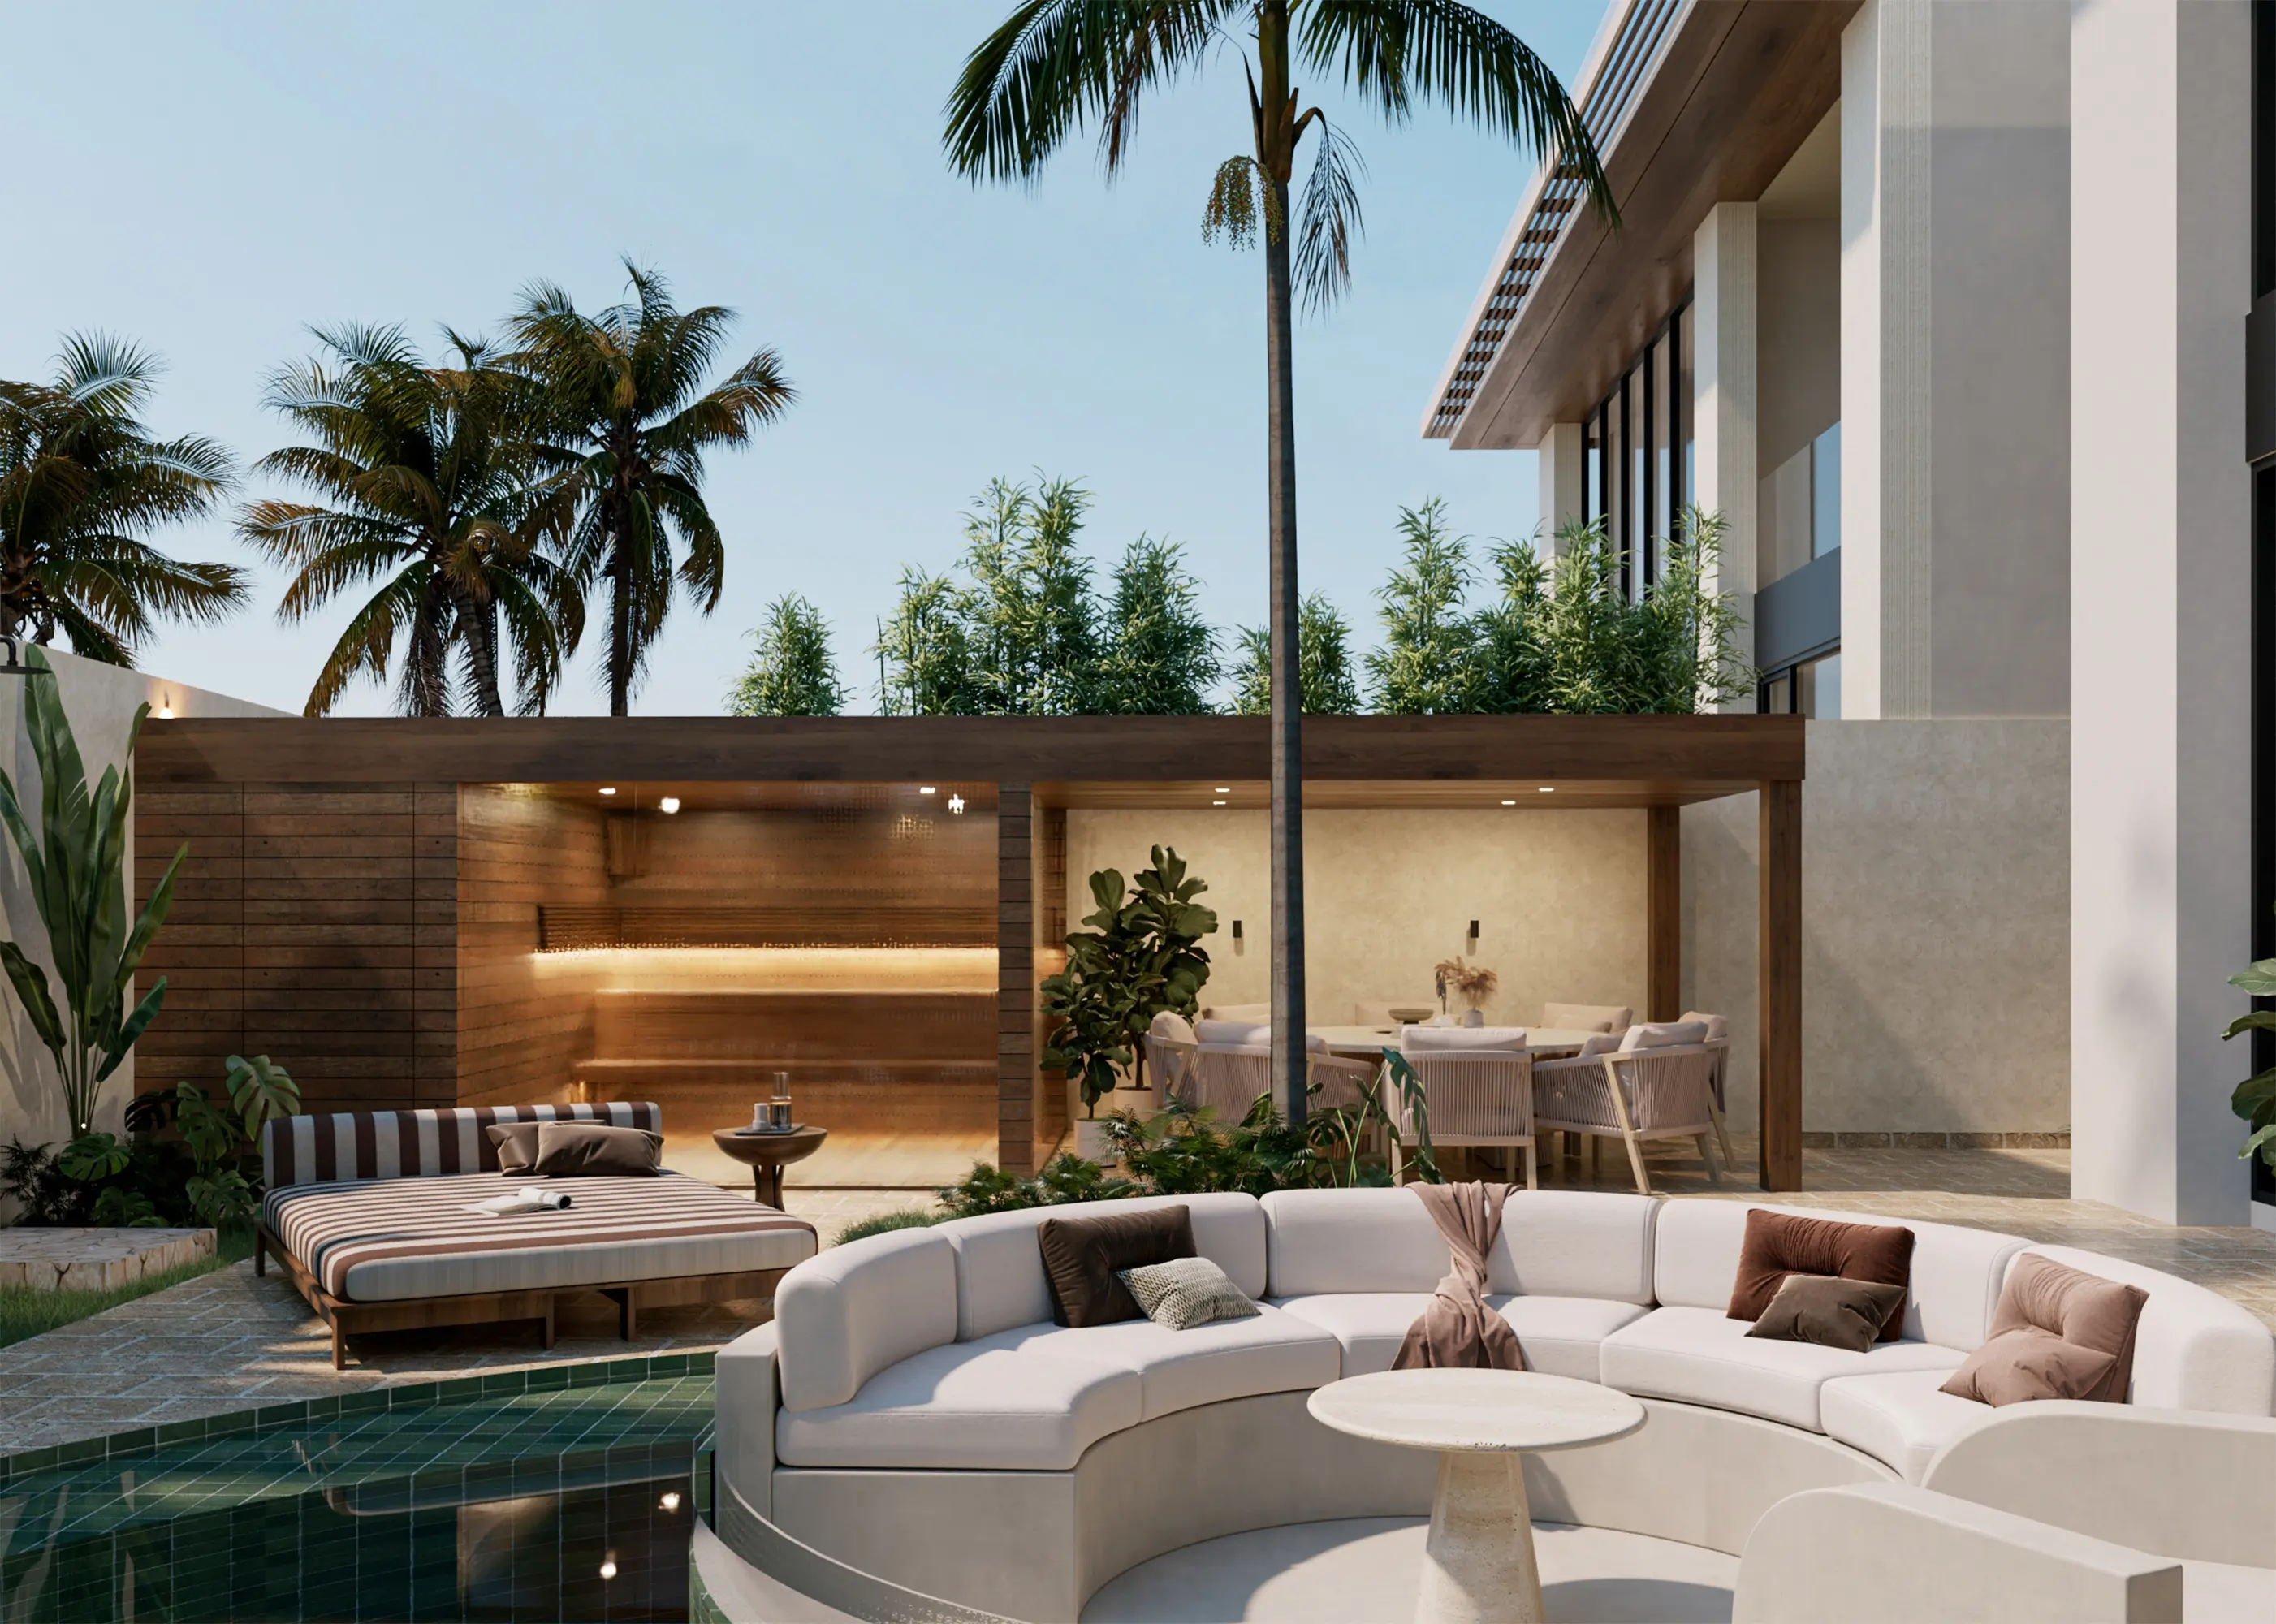 Off-planID: 1077
1-4BR Villa in Bingin
Bukit · Uluwatu · Bingin
Leasehold 25yrs
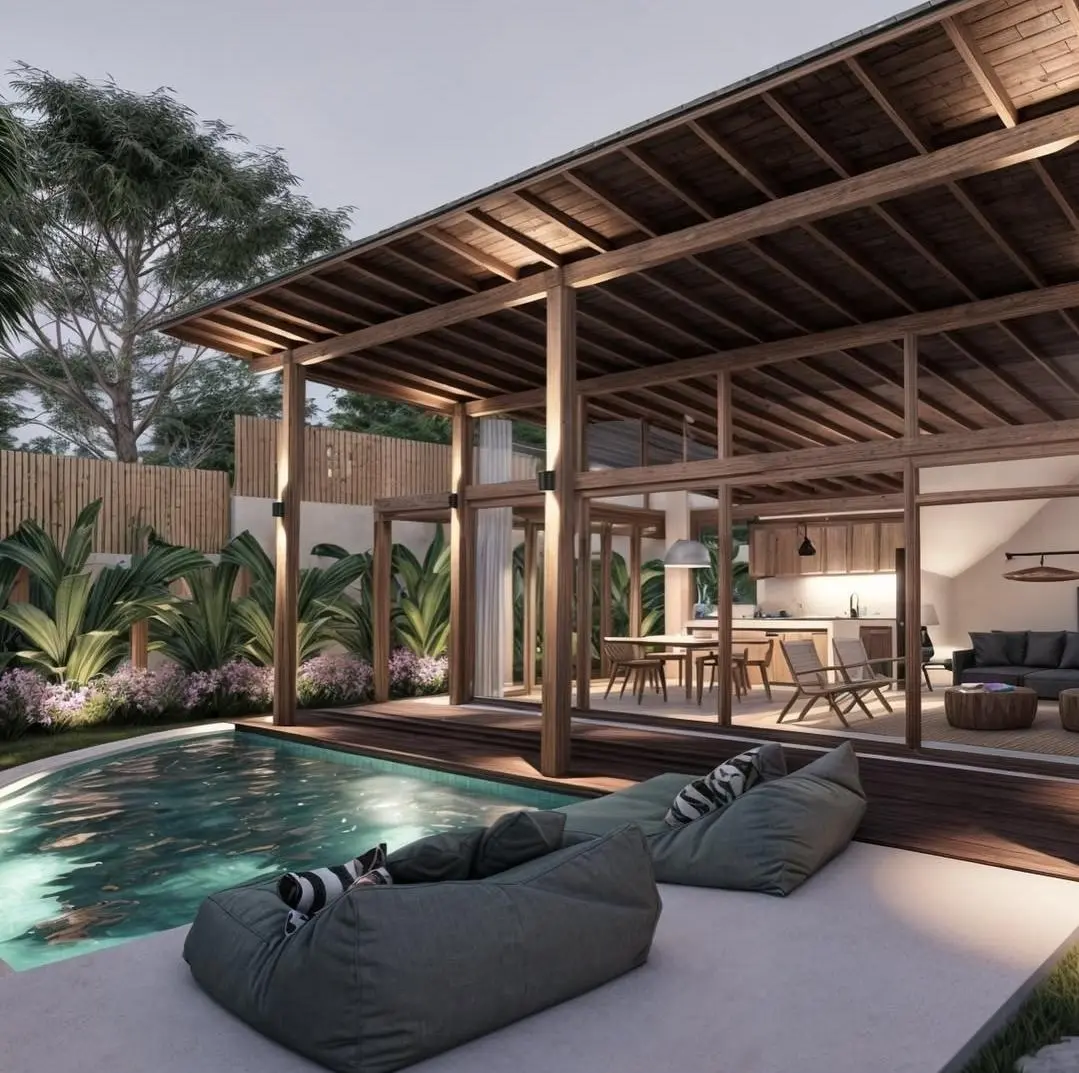 Off-planID: 1019
Studio near Suluban
Bukit · Uluwatu · Suluban
Leasehold 24yrs
 Off-planID: 1031
1-3BR Villa near Padang Padang
Bukit · Uluwatu · Padang Padang
Leasehold 25yrs
Before you buy
Price from
$196K