
 1 / 6Click to expand
4-5BR Villa in Pererenan
Off-planID: 872Price from
$360K4-bedroom villa for sale in Canggu: compare one-level and five-bedroom living
By Anteya Editorial Team · Updated 1 September 2026
Picture the busiest half-hour of the day. Someone is cooking, another person needs a quiet video call, children or guests are moving between the garden and pool, and several people arrive with bags at once. A four-bedroom villa in Canggu can look generous on a listing page, yet the bedroom count alone says little about how those routines will overlap.
Here, the practical choice is between a one-level four-bedroom layout and a two-level five-bedroom layout. Both place shared living beside a private pool and garden, but they distribute bedrooms, stairs and supervision very differently. Read the plans as a map of daily movement before deciding which format deserves a viewing.
Read more
Location: Buduk within the wider North Pererenan/Canggu area
The project pin is in Buduk, within the wider North Pererenan/Canggu search area. That distinction matters. A search result labelled “Pererenan” may refer to coastal streets, the village centre or inland residential pockets; they should not be treated as the same micro-location.
Three useful orientation points sit close to the pin: YUME - Buduk is approximately 190 m away, Octopus Lawar about 250 m, and Sauté Canggu about 290 m. These are rounded straight-line distances, not walking or driving routes. The venues are independent neighbours rather than services included with the property. Visit the approach yourself and inspect road access, drainage, lighting and the route you would actually use.
For a wider inventory comparison, keep the Canggu property collection open in a separate tab. It helps distinguish this inland plan-led option from other Canggu micro-areas without forcing unlike homes into one comparison.
Read the four-bedroom plan as one connected level
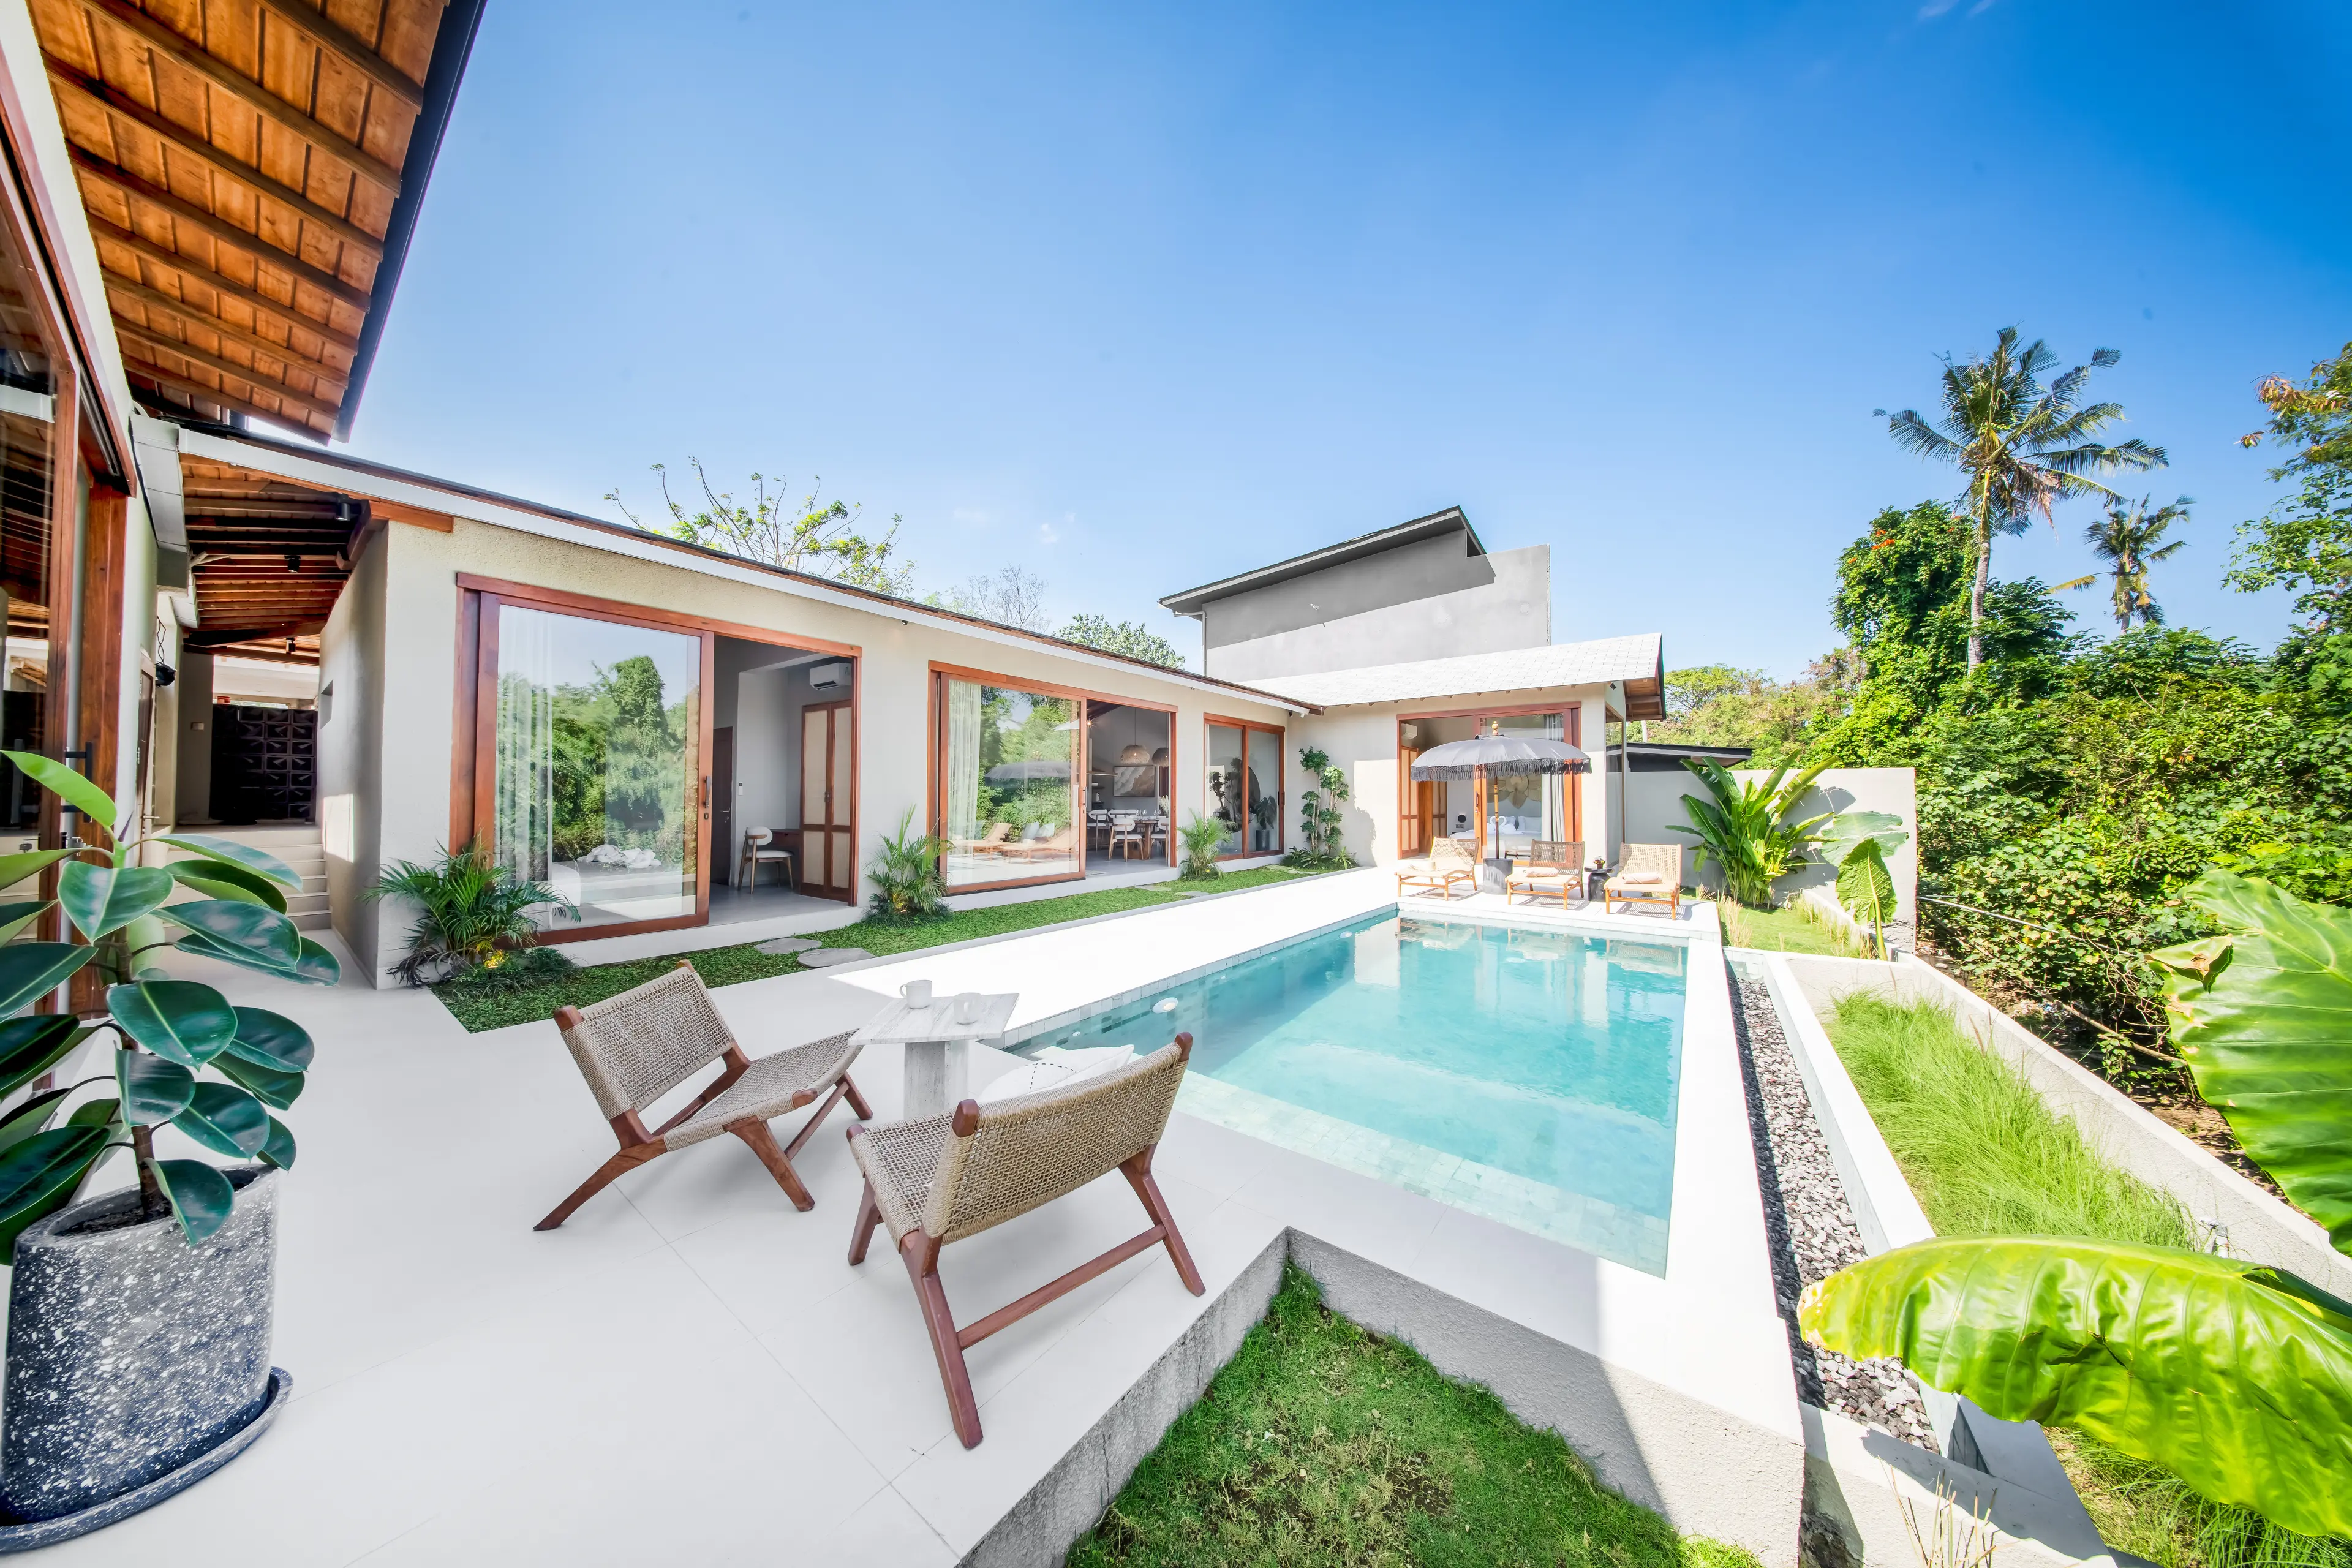
The four-bedroom plan is U-shaped around its own pool, deck and garden. Four labelled bedrooms sit around a central living, dining and kitchen zone. The plan also shows four bathroom or shower groups, storage, parking and an outdoor shower.
One-level circulation can suit a household that wants short routes between bedrooms and shared space. It can also make the pool easier to see from several parts of the home. That is not a substitute for safety measures: check door hardware, sightlines, deck surfaces, lighting and any physical barrier required by the intended occupants.
Because the bedrooms surround the shared centre, privacy depends on more than a door count. Ask which bedroom walls meet the kitchen, living room or deck, where mechanical equipment sits and how curtains or planting affect views into the rooms. Place beds, wardrobes and luggage on the numbered plan rather than relying on the staged furniture in a rendering.
Decide whether the fourth room is a bedroom or an office
The four-bedroom material also presents a possible three-bedroom-plus-office arrangement. Treat this as a configuration choice, not as a universal feature. Request the exact numbered plan and contract schedule that state what the fourth room will be when handed over.
For regular remote work, check the door, ventilation, air-conditioning, sockets, task lighting, background for calls and distance from the kitchen and pool. A room containing a desk is not automatically an acoustically private office. If it must later function as a bedroom, verify wardrobe provision, bathroom access and furniture clearances in both scenarios.
| Household decision | One-level 4BR format | Two-level 5BR format | What to verify |
|---|---|---|---|
| Keeping shared routines together | Bedrooms around the central living zone | Shared zone and two bedrooms below | Door positions, noise paths and actual sightlines |
| Separating sleep schedules | Same-level bedroom cluster | Three bedrooms placed upstairs | Stair use, landing noise and room-to-room separation |
| Working from home | Possible 3BR + office configuration | A bedroom may be allocated to work, subject to plan | Exact room specification, door, sockets and cooling |
| Supervising the pool | Several same-level routes face the pool/garden | Main shared zone remains on the pool level | Locks, barriers, deck finish and visibility |
| Hosting a larger group | Four bedroom/bathroom groups | Five bedrooms and five bathroom groups across two floors | Storage, hot-water capacity and common-area seating |
Use the five-bedroom plan to separate groups deliberately
The five-bedroom format places bedrooms 1 and 2, the living/dining/kitchen zone, storage, terrace, private pool, garden and parking on the ground level. Bedrooms 3–5 are arranged upstairs around the stair, void and landing. Five bathroom groups are shown overall.
That vertical split may help separate children, guests, staff-free household routines or different sleep schedules, but it introduces repeated stair use. Walk the likely route from an upstairs bedroom to the kitchen, entrance and pool. Check the handrail, tread dimensions, head clearance, lighting and the position of switches. Anyone with limited mobility should assess the actual built route and room allocation rather than infer accessibility from a floor plan.
The landing and void also deserve attention. Ask how sound moves between floors, whether the upper rooms have direct exposure to shared activity below and where luggage or linen can be stored. A fifth bedroom adds capacity only if the living area, dining table, kitchen equipment and services can support the intended number of people.
Treat the private pool and optional spa as specifications
Both layouts show a private pool and garden context. Confirm dimensions, depth, filtration, plant access, maintenance responsibilities and the handover condition for the selected unit. Inspect where wet feet move indoors, where towels can dry and whether outdoor furniture blocks circulation.
A private sauna and a 10°C ice-bath package are described as an option for the four-bedroom format. If this matters, request a separate written specification and price. Confirm equipment brand, electrical load, drainage, ventilation, warranty, servicing access and who maintains the water system. Do not assume an optional private package creates a shared spa, gym or wellness facility.
Match payments and legal review to evidence
Ask for one dated package covering the numbered plan, orientation, room configuration, finish schedule, furniture inventory, pool specification, optional items and inspection rights. The guide to Bali property payment milestones can help structure documentary checkpoints, but the signed transaction documents control the purchase.
Have an independent Indonesian legal adviser review the contracting parties, land documents, permissions, intended use and any lease terms. Anteya's Bali leasehold guide is useful preparation, not a substitute for transaction-specific advice.
Questions before arranging a viewing
Which layout is better for a family?
There is no universal answer. The one-level plan keeps routes compact and can support easier visual connection to the pool; the two-level plan separates three bedrooms upstairs. Choose according to ages, mobility, sleep schedules and supervision needs.
Is the fourth room definitely delivered as an office?
Only if the selected-unit plan and contract say so. The material allows a three-bedroom-plus-office configuration, but the room specification must be confirmed for the exact unit.
Are the sauna and cold bath included?
Treat them as an optional private package. Request the separate price, technical specification, installation scope, warranty and maintenance obligations before including them in the decision.
Anteya markets Bali real estate and may benefit commercially from an enquiry. This article provides general information, not legal, tax, investment or financial advice.
Facilities
- Swimming Pool
- Spa
- Sauna
- Garden
- Parking
- 24/7 Security
- Gym
- Yoga
Nearby
- Pepito
- YUME - Buduk — 190 m
- Octopus Lawar — 250 m
- Sauté Canggu — 290 m
- Warung Vienti — 300 m
- Indomaret Raya Tuka - Badung — 340 m
- Lippo mart Pegending — 1.2 km
- Yoga Bali — 320 m
- Bali Wild Child — 1.0 km
- Bali Circus Sanctuary — 1.0 km
- SD NO. 2 BUDUK — 360 m
- Saint Thomas Aquino Catholic Junior High School — 440 m
- Poli Klinik Pratama Astiti Tuka — 730 m
- PUSKESMAS Pembantu . Tumbakbayuh — 1.1 km
- Barking Lot — 910 m
Units
4-5BR Villa in Pererenan
Interested? Get in touch
Similar Properties
 Off-planID: 1022
1-3BR Apartment in Batu Bolong
Canggu · Batu Bolong
Leasehold 27yrs
 Off-planID: 1068
3BR Villa in Kaba Kaba
Canggu · Kaba Kaba
Leasehold 30yrs
 ReadyID: 1029
2BR Villa in Batu Bolong
Canggu · Batu Bolong
Leasehold 30yrs
 Off-planID: 1042
1-2BR Villa in Tumbak Bayuh
Canggu · Tumbak Bayuh
Leasehold 30yrs
Before you buy
Price from
$360K