
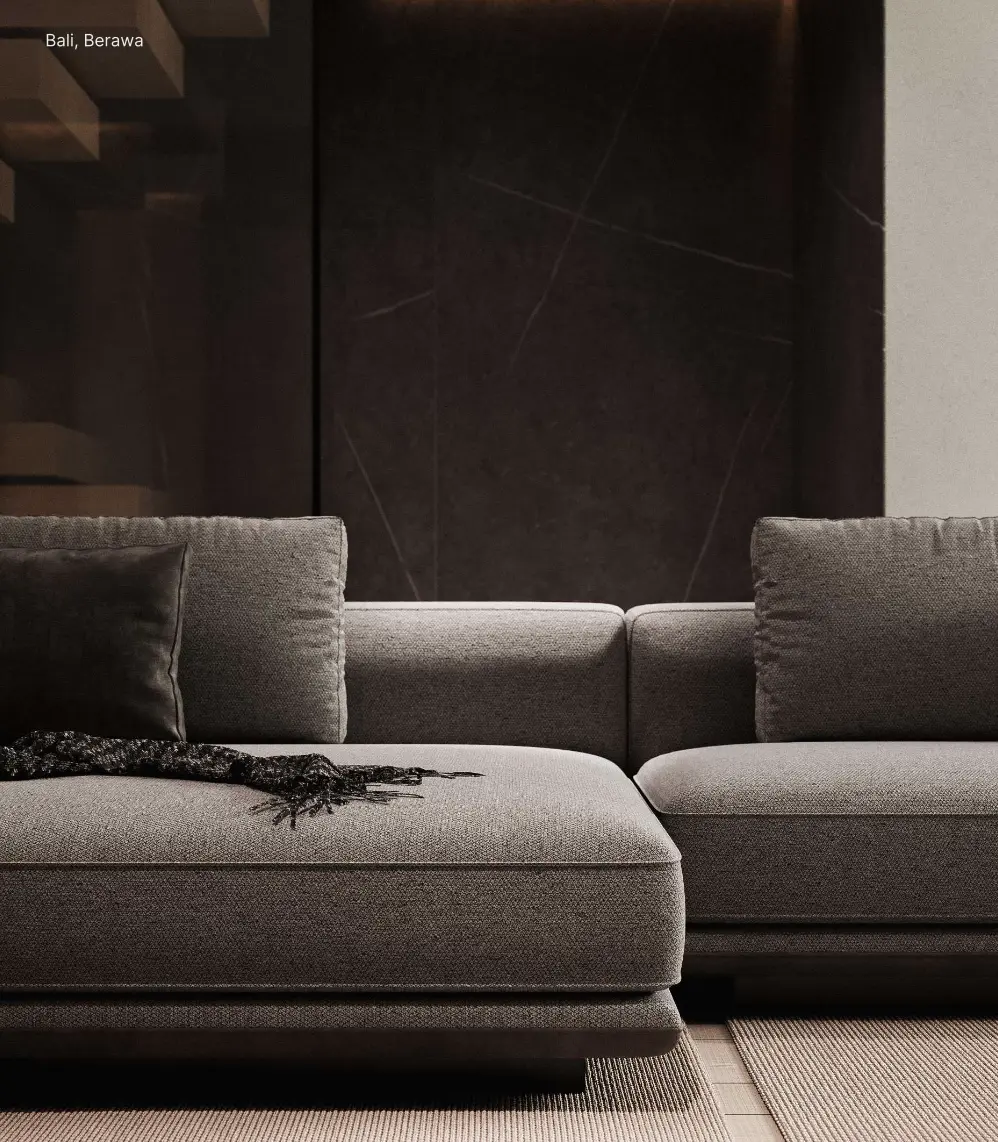
 1 / 5Click to expand
2BR Villa in Berawa
Off-planID: 619Price from
$350KTwo-bedroom villas in Berawa: living downstairs, sleeping upstairs
By Anteya Editorial Team · Updated 31 August 2026
A two-bedroom villa in Berawa is not defined only by its bedroom count. In this six-villa scheme on Bali, the proposed 120 m² building layout puts both bedrooms upstairs and keeps cooking, dining and the main sitting area downstairs. A private pool adds a separate outdoor space. The useful question is whether that arrangement fits the way you intend to stay: shared meals and visitors below, with sleeping and personal belongings on another level.
The plans give a concrete starting point for that decision. They show a kitchen island, dining table and central staircase on the ground floor, along with a guest WC. Upstairs, the two bedrooms have wardrobe or storage areas and bathroom spaces. This is a layout to assess room by room, not simply a larger alternative to an apartment.
Read more
Read the house as a sequence of spaces
The stated 120 m² is a building-area figure. Use the dimensioned plan to establish the usable space around furniture, stairs and bathroom fittings rather than assuming all of it is open living space.
| Part of the plan | Intended use | What to test before choosing |
|---|---|---|
| Ground-floor kitchen, dining and sitting area | Meals and time together | Routes around the island and occupied dining chairs |
| Central staircase and guest WC | Movement between floors; visitors downstairs | Stair dimensions, lighting and access to the WC |
| Two upstairs bedrooms | Separate sleeping spaces | Bed clearance, wardrobe access and door positions |
| Private pool and outdoor sitting area | Time outside the house | Entry arrangements, drainage and maintenance access |
Imagine arriving with shopping while somebody is sitting at the table. Then follow the route from the entrance to the refrigerator, the stairs and the outdoor area. A plan that works with every chair tucked in may feel different once the house is in use. Ask for the furniture layout belonging to the specific villa you are considering.
What upstairs bedrooms change
Keeping both bedrooms above the living area separates the main household activities by level. Someone preparing breakfast need not pass through a bedroom, and visitors can use the downstairs WC without going into the sleeping areas. That separation may be useful for two people with different routines or for a household that receives guests.
It does not establish sound insulation. The central staircase connects the floors, so discuss doors, partitions and the position of televisions or speakers when reviewing the specification. If uninterrupted calls or daytime sleep are important, ask how those needs would work in the actual rooms.
There is also a practical trade-off: both bedrooms require stairs. Consider luggage, laundry and repeated trips between the kitchen and bedroom, as well as the needs of anyone with limited mobility. Check handrails, lighting, tread dimensions and the possibility of suitable safety measures before relying on this layout for young children.
The upstairs drawing shows a bathtub in one bathroom area and a shower in the other. Compare the access and cleaning arrangements, not just the appearance. Test wardrobe doors with the bed in place and identify where suitcases, towels and spare bedding would be stored.
A private pool is also part of the operating plan
The pool and adjacent outdoor sitting space give the villa an outdoor focus without requiring access to a shared swimming facility. Consider how you would move between the living area and the water, where wet towels would go and whether outdoor furniture leaves a clear passage.
Before selecting finishes, ask for the pool specification, edge treatment, drainage details and equipment location. Have appropriate professionals assess safety and maintenance needs. If children will stay, pool access deserves its own discussion; attractive renderings do not show every safeguard.
Ask who will clean the pool and check the equipment when you are away. Separate routine visits, consumables and electricity from repairs and replacement equipment in the proposed budget. An easy-to-reach service point can matter as much as a visually appealing deck.
Location: Gang Srikandi in Berawa
The project is on Gang Srikandi in Tibubeneng, within the Berawa area of Canggu, Bali. Nearby map references are Jikaa, coffee and eatery at approximately 180 m, Warung Gouthé at 220 m and Pasar Berawa at 390 m. These are approximate straight-line distances from the project marker, not walking routes or travel times.
The businesses and market are independent neighbours, not included villa facilities. Use them to plan a visit and check the actual lane, its lighting, drainage and room for vehicles to pass. Try the route at the times you expect to use it. Other options can be compared through the Berawa villa collection.
Match the design to the exact villa and agreement
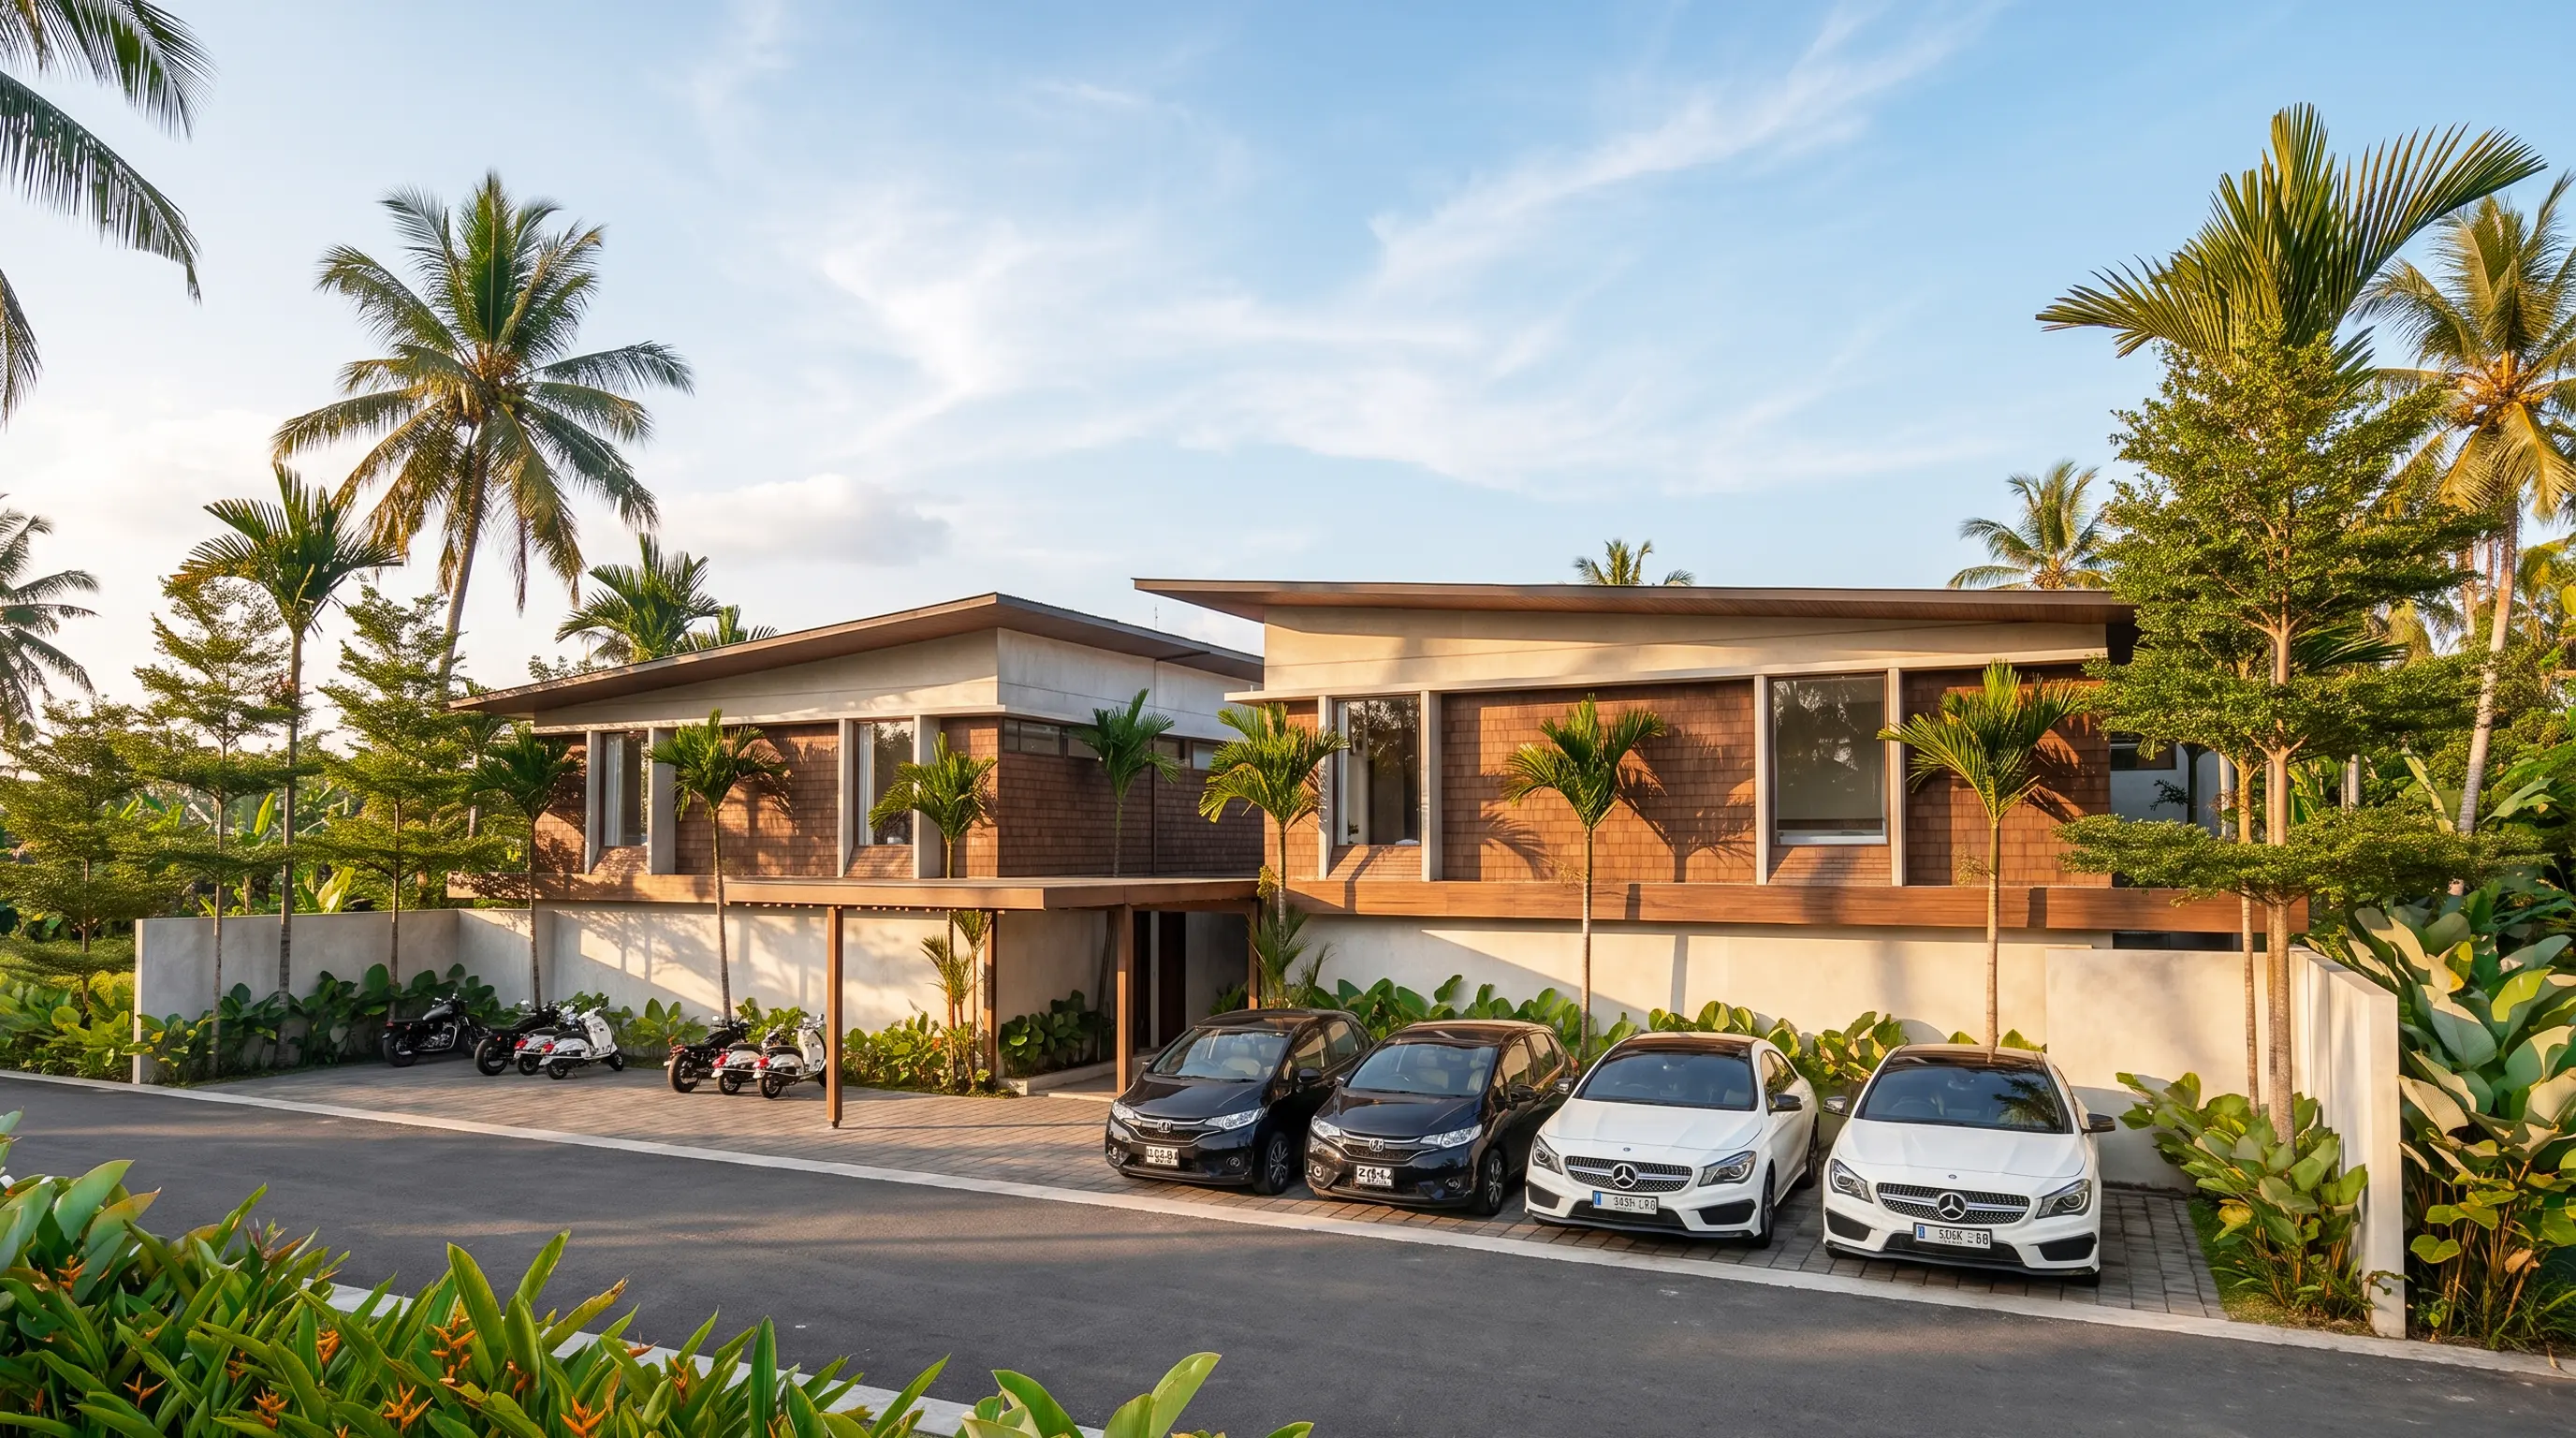
Request the numbered villa plan, position within the six-villa scheme and current finish schedule. The proposed compound includes a perimeter, parking and security arrangements; clarify allocated parking, access rules, staffing and charges rather than treating a facilities list as an operating contract.
Have independent advisers check the land documents, permissions, contracting parties and intended use. Discuss lease dates, transfer and extension wording against the actual agreement. The Bali leasehold guide can help prepare questions for that review.
For construction payments, identify the evidence required at each stage and the procedure for inspections, substitutions and defects. The guide to property payment milestones provides a useful starting checklist. Ask Anteya for the exact villa pack, then arrange a plan review and site visit around your intended use.
Questions about the layout
Are both bedrooms on the same floor?
Yes. The proposed upper-floor plan places both bedrooms upstairs; kitchen, dining and the main living area are below.
Is the downstairs WC a third full bathroom?
No. It is a guest toilet, distinct from the two bathroom areas shown upstairs.
What should I compare first with another two-bedroom villa?
Compare daily routes, storage and the position of bedrooms, then pool upkeep and the actual access road. Bedroom count alone does not describe those differences.
Anteya markets Bali real estate and may benefit commercially from an enquiry. This material is general information, not legal, tax or financial advice.
Facilities
- Swimming Pool
- Parking
- 24/7 Security
Nearby
- Berawa Beach
- Finns Beach Club
- AMAVI CANGGU BALI — 70 m
- Warung Goûthé — 90 m
- Tabebuya Coffee — 100 m
- Racine — 110 m
- Circle K Villa Srikandi — 120 m
- Minimart pantai berawa — 160 m
- Alpha Gym - Bali (The Muscle Factory) — 210 m
- KOR Pilates Bali — 370 m
- Gema Muaythai Gym — 370 m
- Aqua Kids Canggu — 250 m
- TK Aisyiyah Bustanul Athfal Mentari Tibubeneng — 260 m
- Klinik Kesehatan Alami BSI International - Canggu — 140 m
- ER of BERAWA | 24 Hour Medical Services | Emergency Clinic Bali — 190 m
Units
2BR Villa in Berawa
Interested? Get in touch
Similar Properties
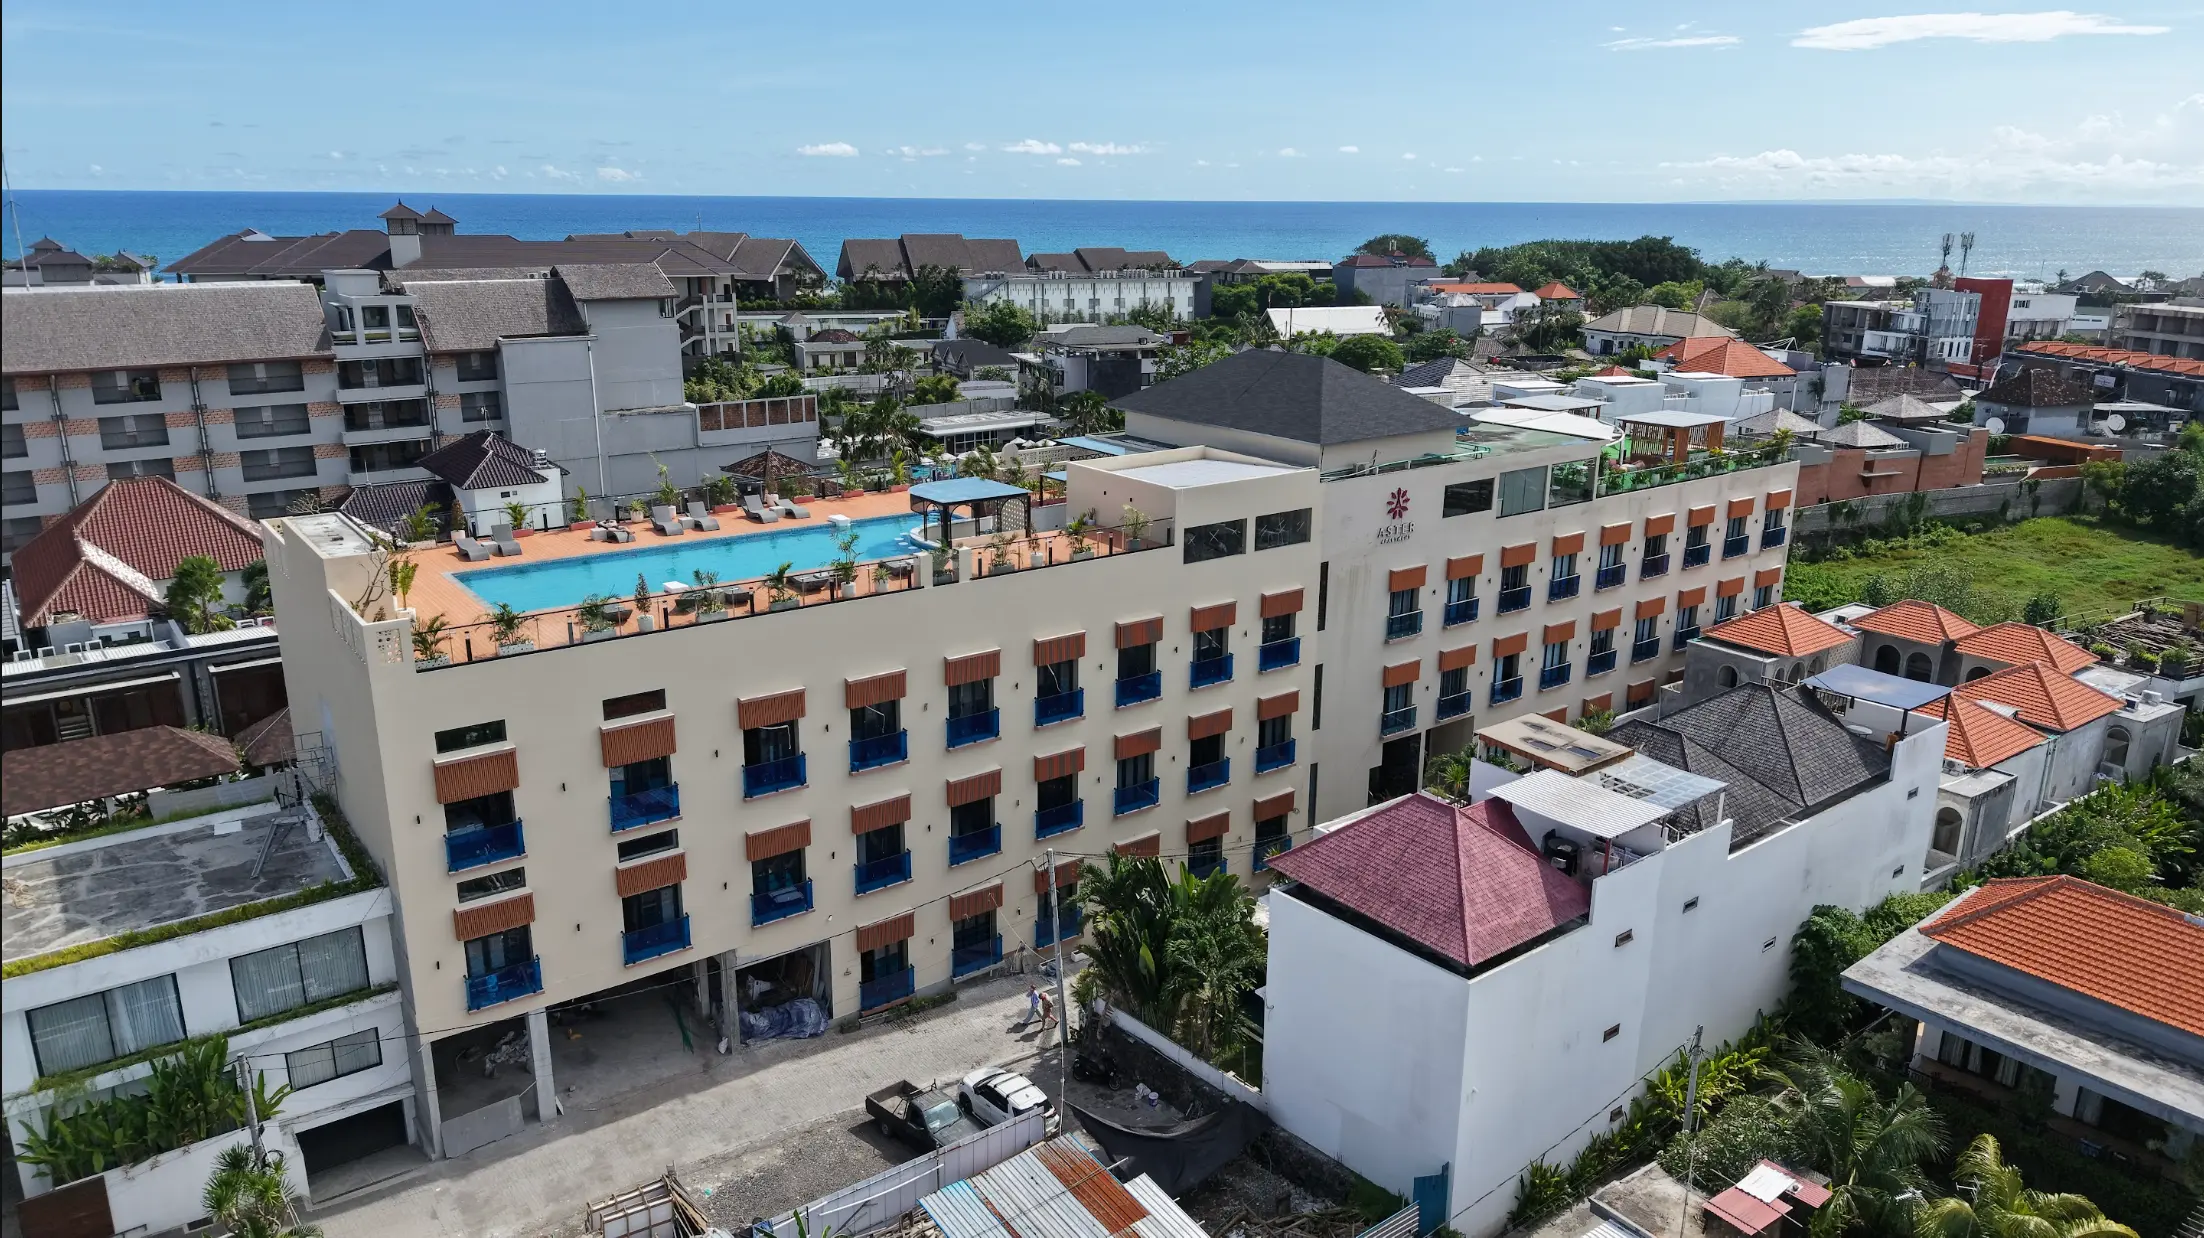 Off-planID: 1022
1-3BR Apartment in Batu Bolong
Canggu · Batu Bolong
Leasehold 27yrs
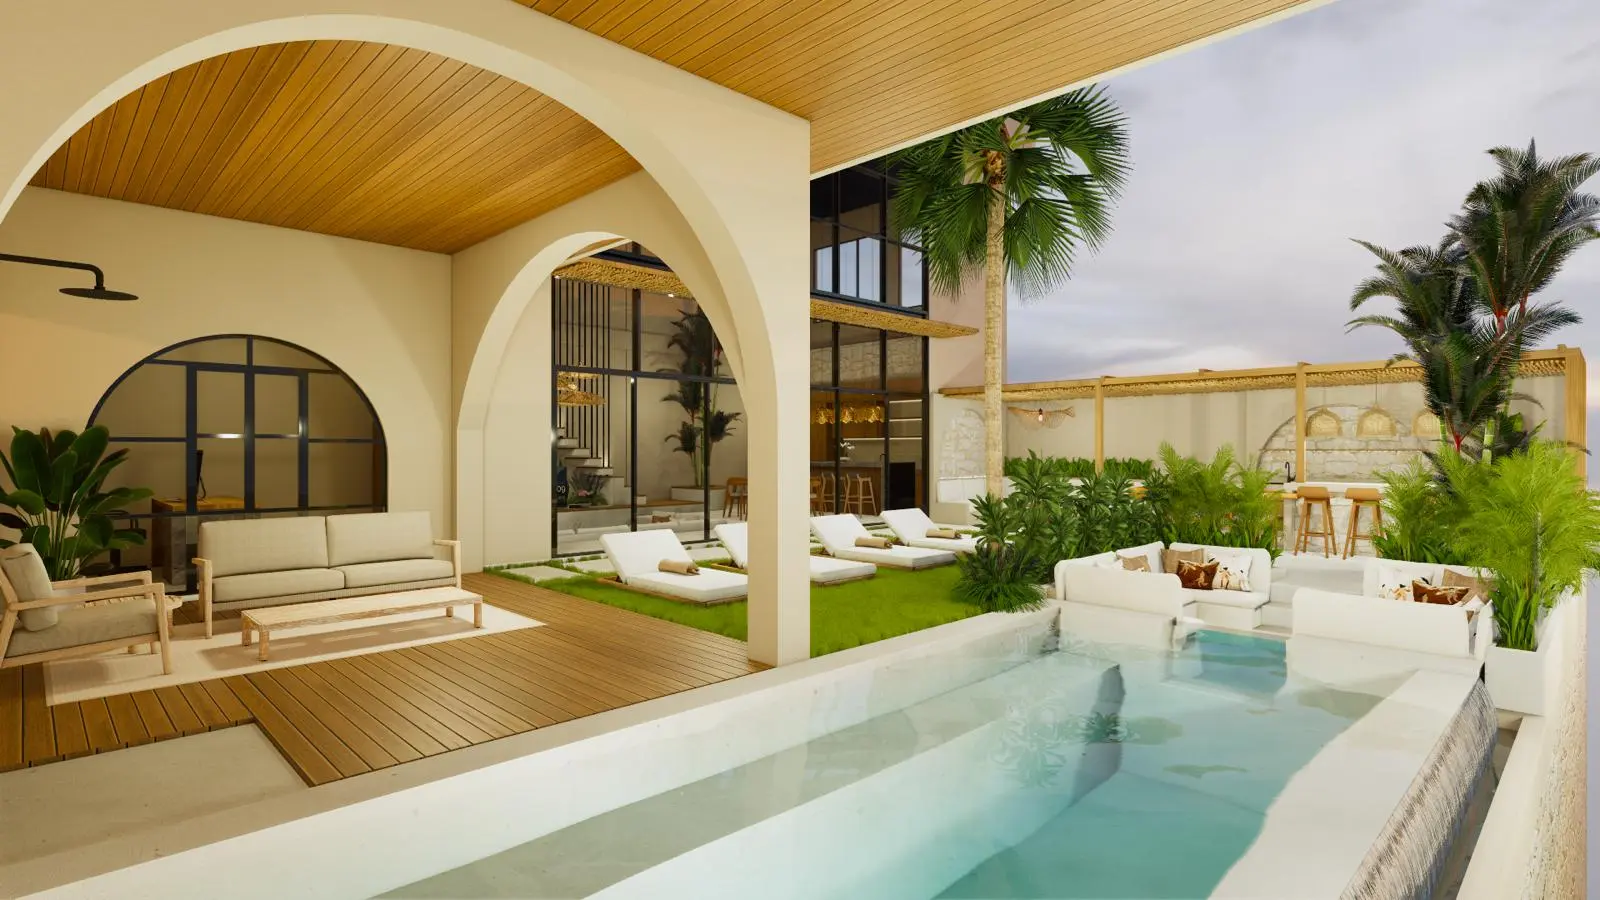 Off-planID: 1068
3BR Villa in Kaba Kaba
Canggu · Kaba Kaba
Leasehold 30yrs
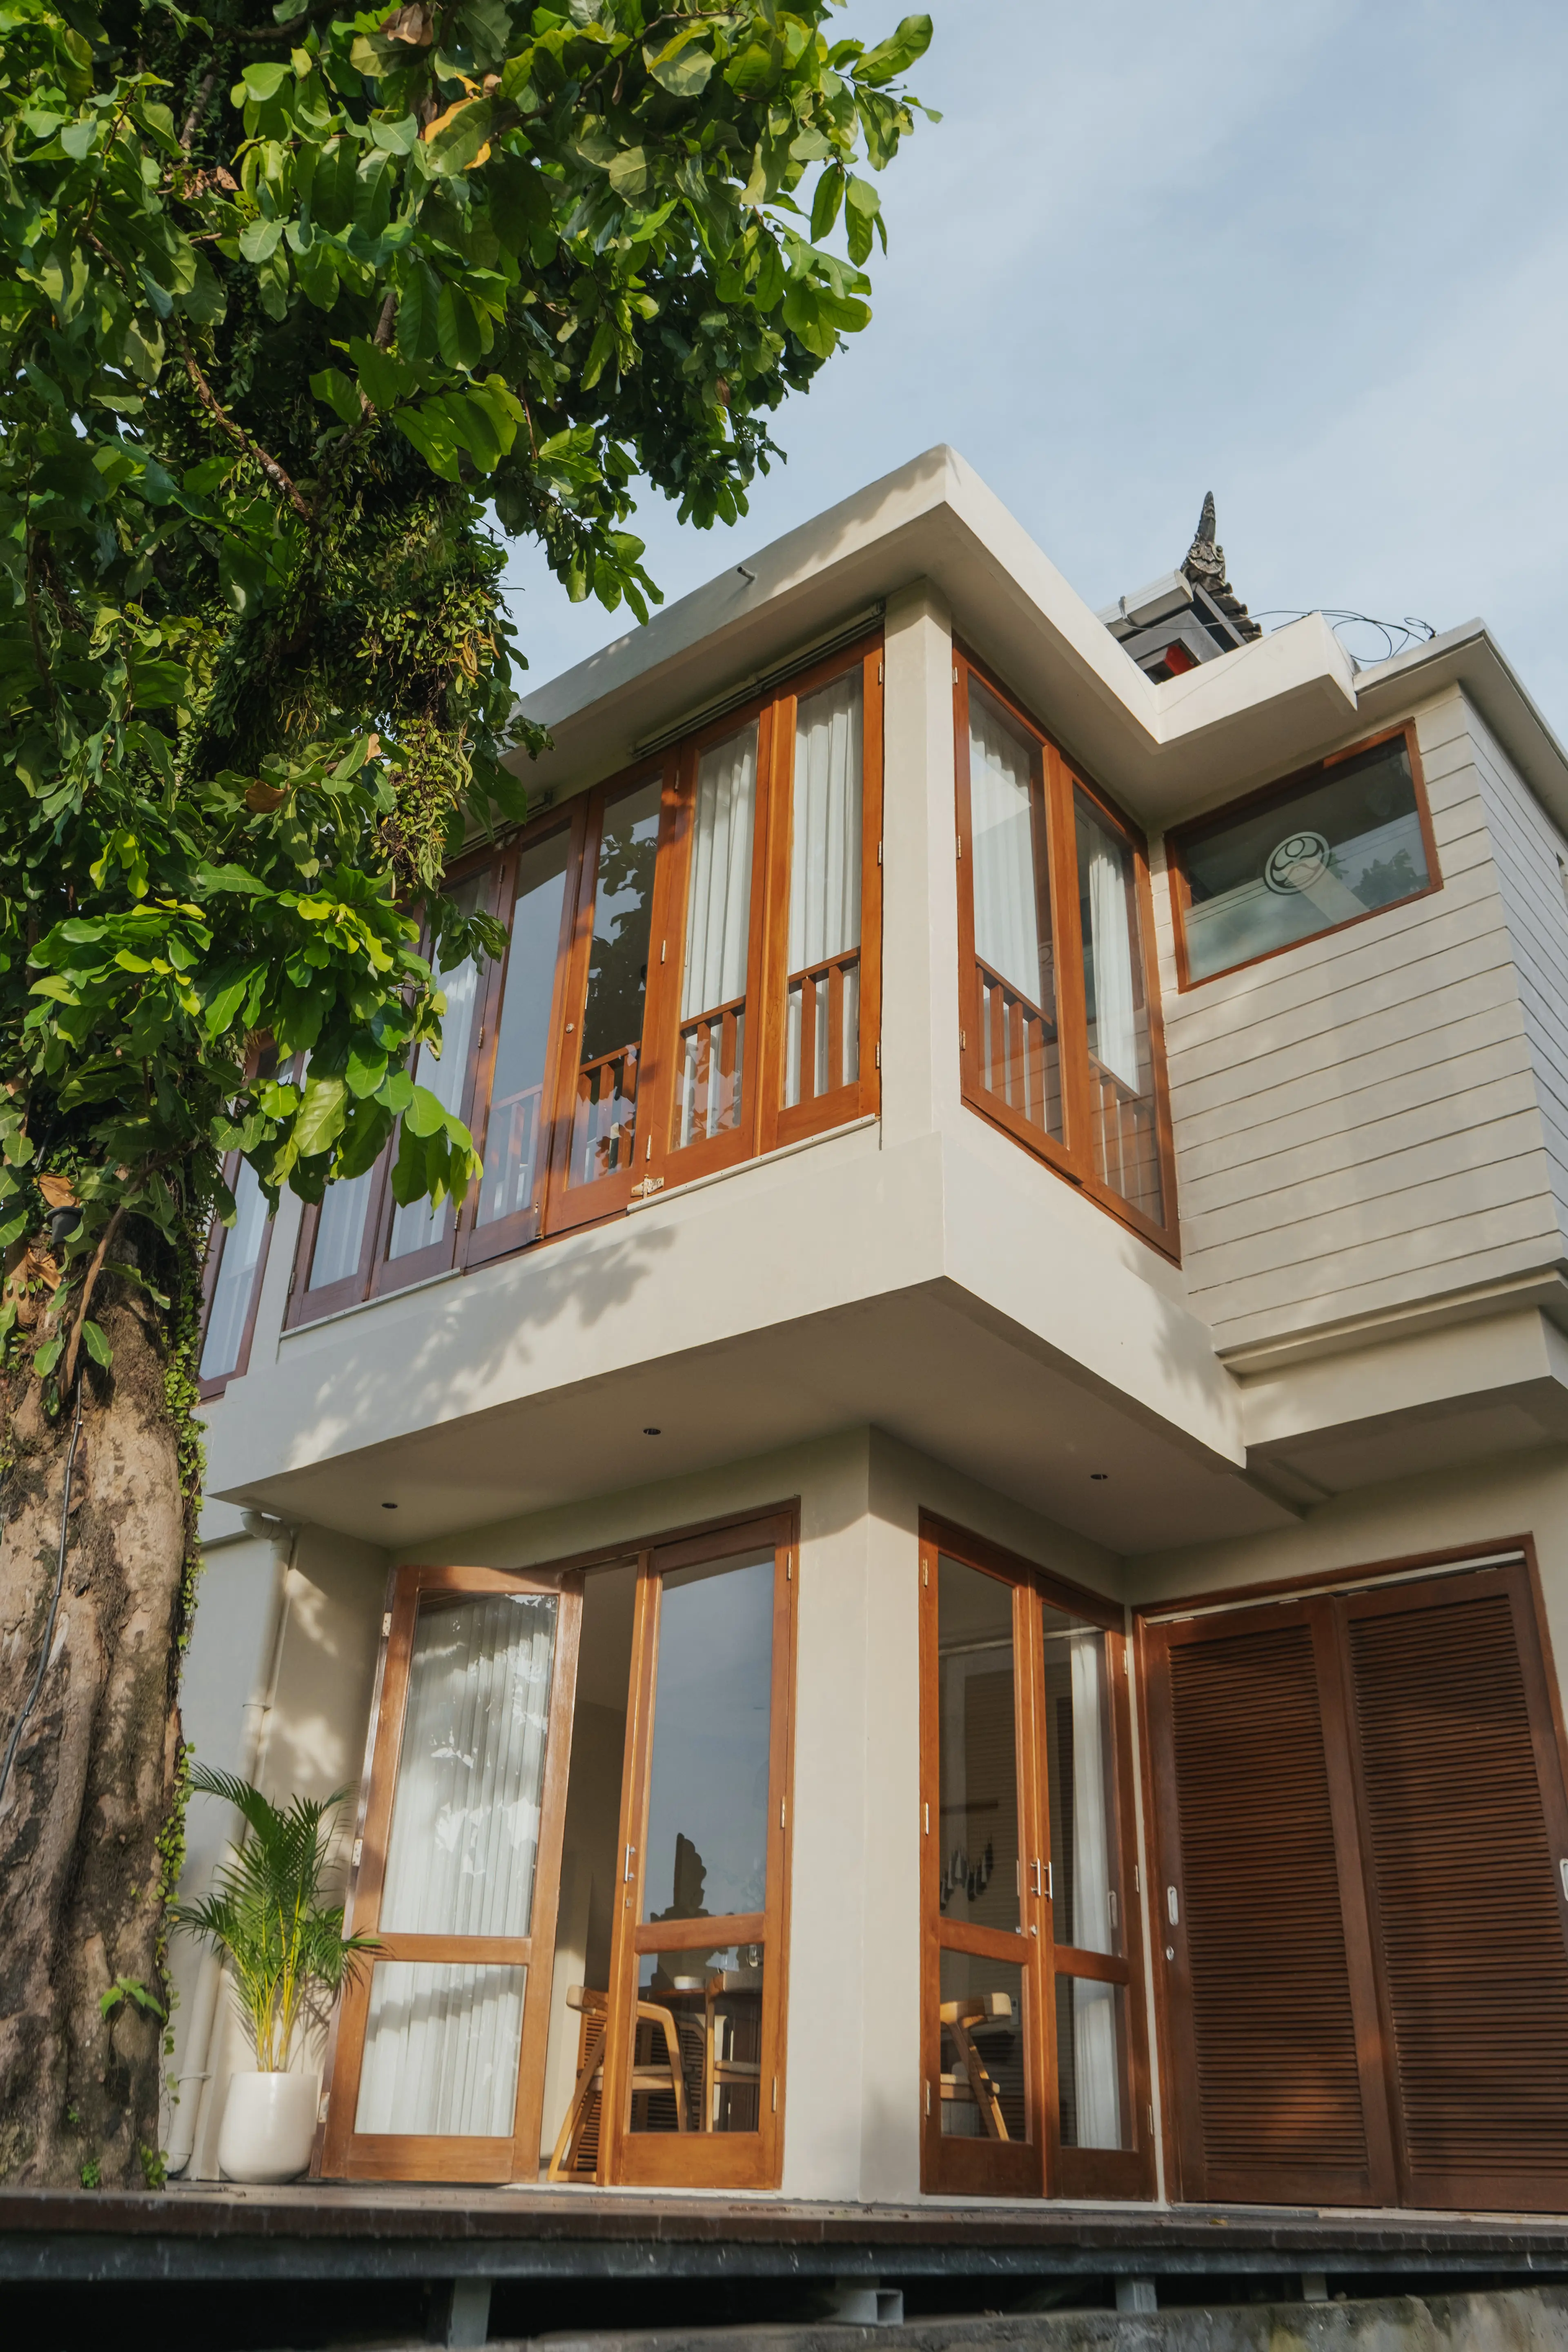 ReadyID: 1029
2BR Villa in Batu Bolong
Canggu · Batu Bolong
Leasehold 30yrs
 Off-planID: 1042
1-2BR Villa in Tumbak Bayuh
Canggu · Tumbak Bayuh
Leasehold 30yrs
Before you buy
Price from
$350K