
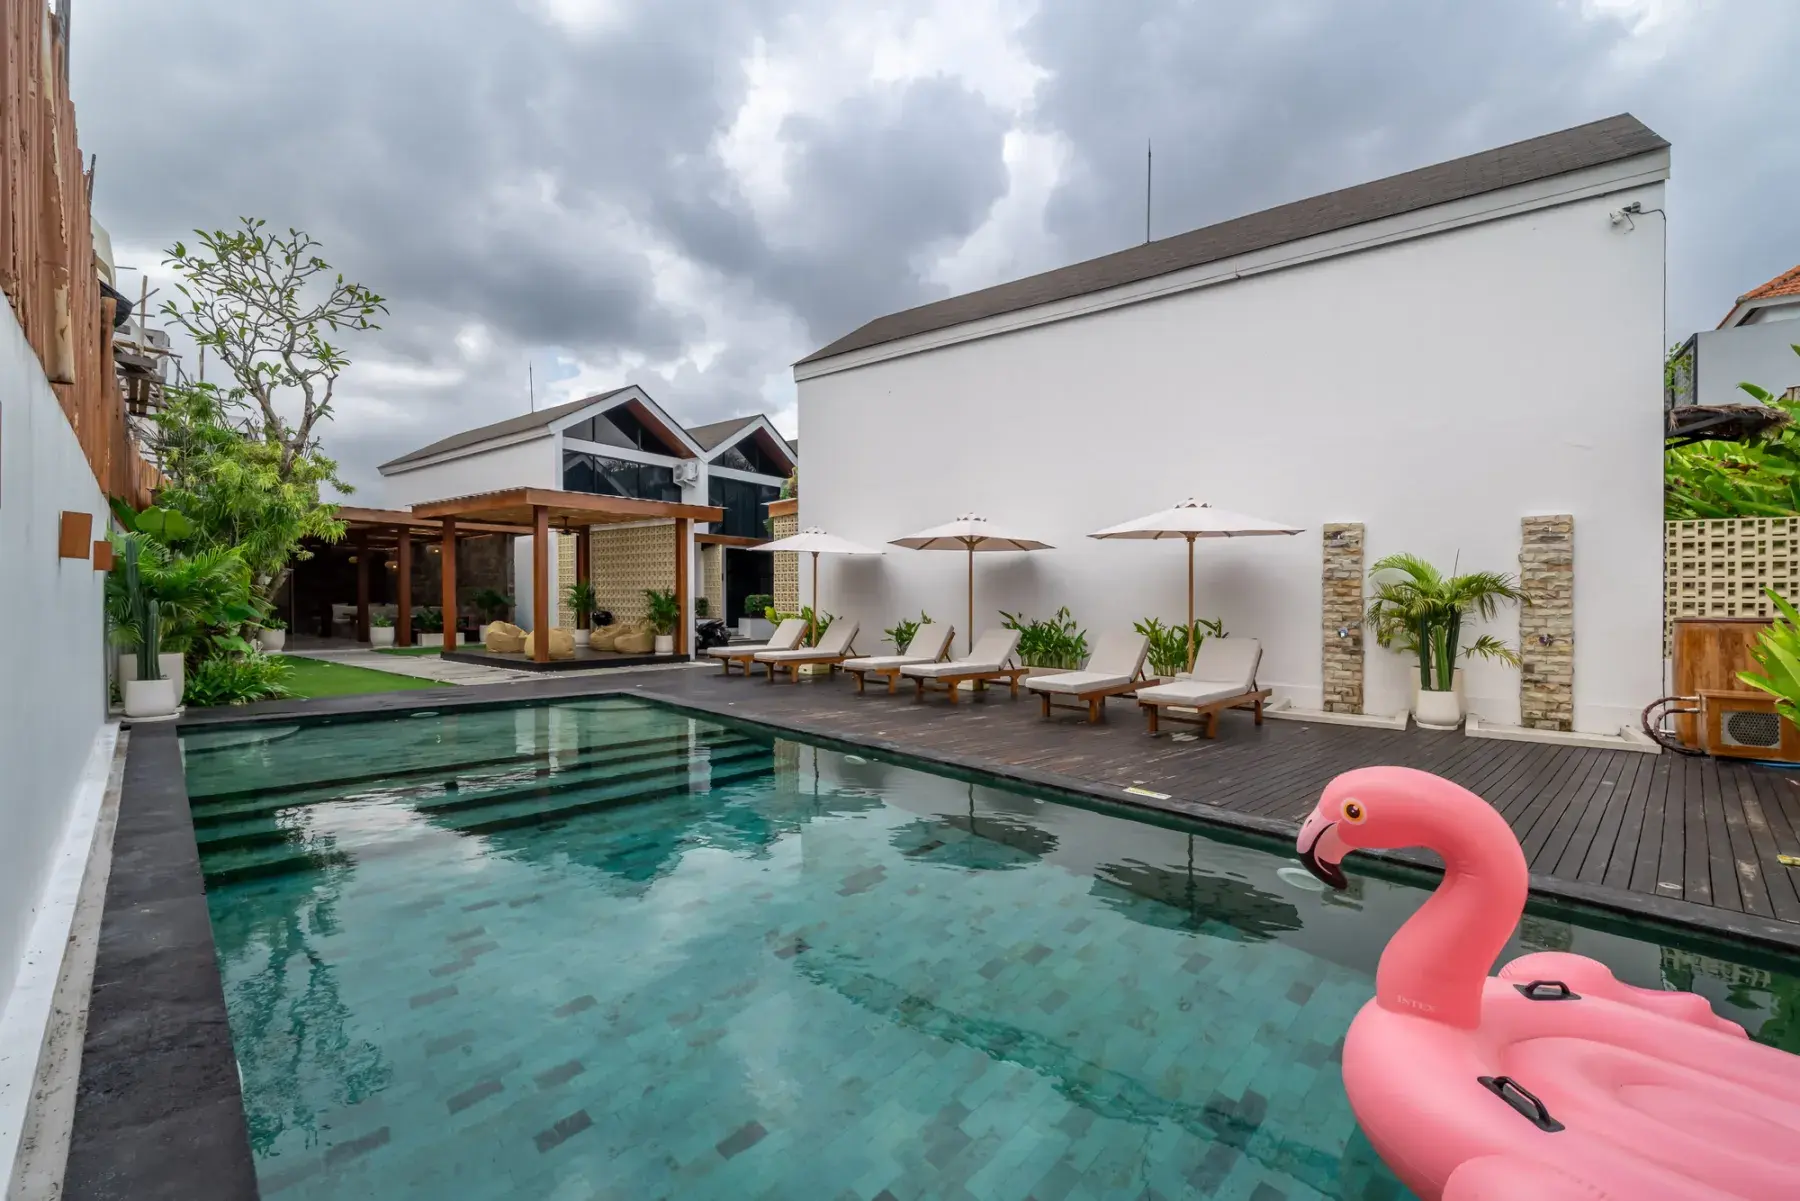
 1 / 6Click to expand
1BR Villa in Batu Bolong
ReadyID: 357Price from
$182KOne-bedroom loft in Canggu: test the open layout before choosing it
By Anteya Editorial Team · Updated 1 September 2026
Imagine two people using the home at different speeds. One is making coffee in the lower kitchen while the other is sleeping or working upstairs. They occupy separate levels, but the void keeps the spaces visually connected. That is the central decision in this one-bedroom loft format in Canggu: it offers defined zones without turning the upper level into a conventional enclosed bedroom or office.
The planned 16-home setting pairs that open, split-level arrangement with a communal pool. Before shortlisting a unit, assess the stairs, the night route to the ground-floor bathroom, the relationship between the desk and sleeping zone, and the rules attached to shared facilities.
Read more
Read the loft as two connected zones
The lower level brings together living, cooking and dining. A terrace opens from this part of the home, and the plan also shows fitted storage. The full bathroom is downstairs, with a shower, toilet and double vanity.
Upstairs, the sleeping area and desk sit beside the void. The desk can provide a useful place for a laptop, but it is not a separate study with a closing door. Light and conversation can travel between the two levels. Anyone planning regular calls, concentrated work or different sleep schedules should test those conditions rather than assume the change in level creates privacy.
| Daily situation | What the layout provides | What to verify in the selected unit |
|---|---|---|
| Cooking while another person sleeps | Kitchen below, sleeping zone above | Noise, cooking odours and sightline through the void |
| Working from home | Desk beside the upper sleeping area | Chair clearance, sockets, task lighting and call privacy |
| Using the bathroom at night | Full bathroom on the lower level | Stair lighting, handrail, tread dimensions and clear route |
| Coming back with bags | Lower living area and shown storage | Exact storage dimensions and door circulation |
| Using the pool | Access to a communal pool | Hours, guest rules, maintenance responsibility and charges |
Test the stairs as part of the room plan
The staircase is not merely a route between attractive renders. It is used every time someone moves between bed, bathroom, kitchen and the entrance. During a viewing, walk the route carrying a bag and imagine repeating it at night. Check the handrail, head clearance, edge visibility and the position of switches at both ends.
The ground-floor bathroom may be convenient after using the pool or entering from the terrace. For the person sleeping upstairs, however, it creates a night journey down the stairs. This can be a reasonable trade-off, but it should be chosen consciously. The small recess shown near the lower service area should not be treated as a second full bathroom unless the current numbered plan and specification say so.
Decide whether sleep and work can share the upper level
A desk beside the bed can support occasional email or a short call. It is less convincing as a dedicated office for someone who needs acoustic separation, controlled light or confidential meetings. Place the intended bed, chair and desk equipment on the plan, including space to pull out the chair and reach storage.
The void can make the interior feel open and connect the two levels. It can also allow sound, light and warm air to move. Ask how the selected unit handles shading, ventilation and air-conditioning, then test the actual controls. A smart-home or furnished concept is useful only when the equipment, furniture inventory and maintenance responsibility are named in the selected-unit documents.
Treat the communal pool as a shared operating system
A communal pool changes both use and responsibility. It avoids putting a private pool inside a compact one-bedroom plan, but access is not the same as exclusivity. Request the house rules, proposed operating budget and the process for repairs. Ask about guest access, quiet hours, cleaning closures and how larger works are approved and funded.
Also inspect the route from the home to the pool. Establish where wet footwear, towels and personal items can be kept without blocking the living area. Parking and landscaped areas form part of the wider concept, so confirm whether a specific parking place is assigned and which outdoor areas are common.
Location: inland Batu Bolong and nearby reference points
The project pin is in the inland, northern part of the Batu Bolong area of Canggu, around Jalan Pura Wates. Warung Anita is approximately 60 m away, Nüde cafe Babakan about 290 m, and Jembatan Bahasa Language School about 330 m. These are rounded straight-line distances from the project pin, not walking or driving routes.
Use the three places as orientation points, then inspect the actual approach, road width, drainage and evening lighting. They are independent neighbouring businesses and institutions, not services included with the home. To compare other formats and micro-areas, use the Canggu property collection.
Convert the preferred layout into an exact unit specification
Ask Anteya for the numbered plan, orientation, furniture list, finish schedule and current technical specification for the unit being considered. Confirm the dimensions of the upper sleeping zone, desk, staircase, terrace and storage. The documents should identify windows, shading, air-conditioning, kitchen equipment, bathroom fittings and any smart controls included at handover.
Link each payment stage to documentary evidence and inspection rights. The guide to Bali property payment milestones can help structure the questions, while the actual agreement must be reviewed independently. Have an Indonesian legal adviser examine the contracting parties, land documents, permissions, intended use and lease terms. Use the Bali leasehold guide to prepare, not as a substitute for reviewing this transaction.
Questions before arranging a viewing
Is the upstairs desk a separate home office?
No. The plan shows a desk beside the upper sleeping zone and the void. Check whether that open arrangement supports the work and privacy conditions you need.
Does the home have a private pool?
The recorded concept provides a communal pool, not a private pool attached to the individual home. Ask for current access rules and the operating budget.
What should be compared between two available units?
Compare orientation, stair details, terrace and storage dimensions, position within the scheme, furniture inventory and the route to shared areas. Request the same dated document set for both units.
Anteya markets Bali real estate and may benefit commercially from an enquiry. This article provides general information, not legal, tax, investment or financial advice.
Address
Jl. Pura Wates Canggu 42-46, Canggu, Kec. Kuta Utara, Kabupaten Badung, Bali 80351, Indonesia
Facilities
- Swimming Pool
- Parking
- Garden
Nearby
- Montessori School
- Atlas beach club
- Nirvana fitness
- Finns Beach club
- Anita's — 70 m
- Gluck Coffee — 110 m
- Life Turkish Food Canggu — 140 m
- Warung Ku — 200 m
- Circle K Uma Buluh Canggu — 470 m
- Supermarket Ani Jaya — 500 m
- Brother GYM — 300 m
- Klimb Boulder Gym Bali — 330 m
- Ubuntu Bali Eco Yoga Retreat — 530 m
- SD No. 3 Canggu — 300 m
- Malajah Playschool — 400 m
- Bali Medical Service - Canggu — 790 m
- General Surgeon, Dokter Bedah — 1.3 km
- Parklife Bali — 380 m
- Gereja Katolik Santo Paulus Kulibul — 780 m
- Uma Desa Canggu — 850 m
Units
1BR Villa in Batu Bolong
Interested? Get in touch
Similar Properties
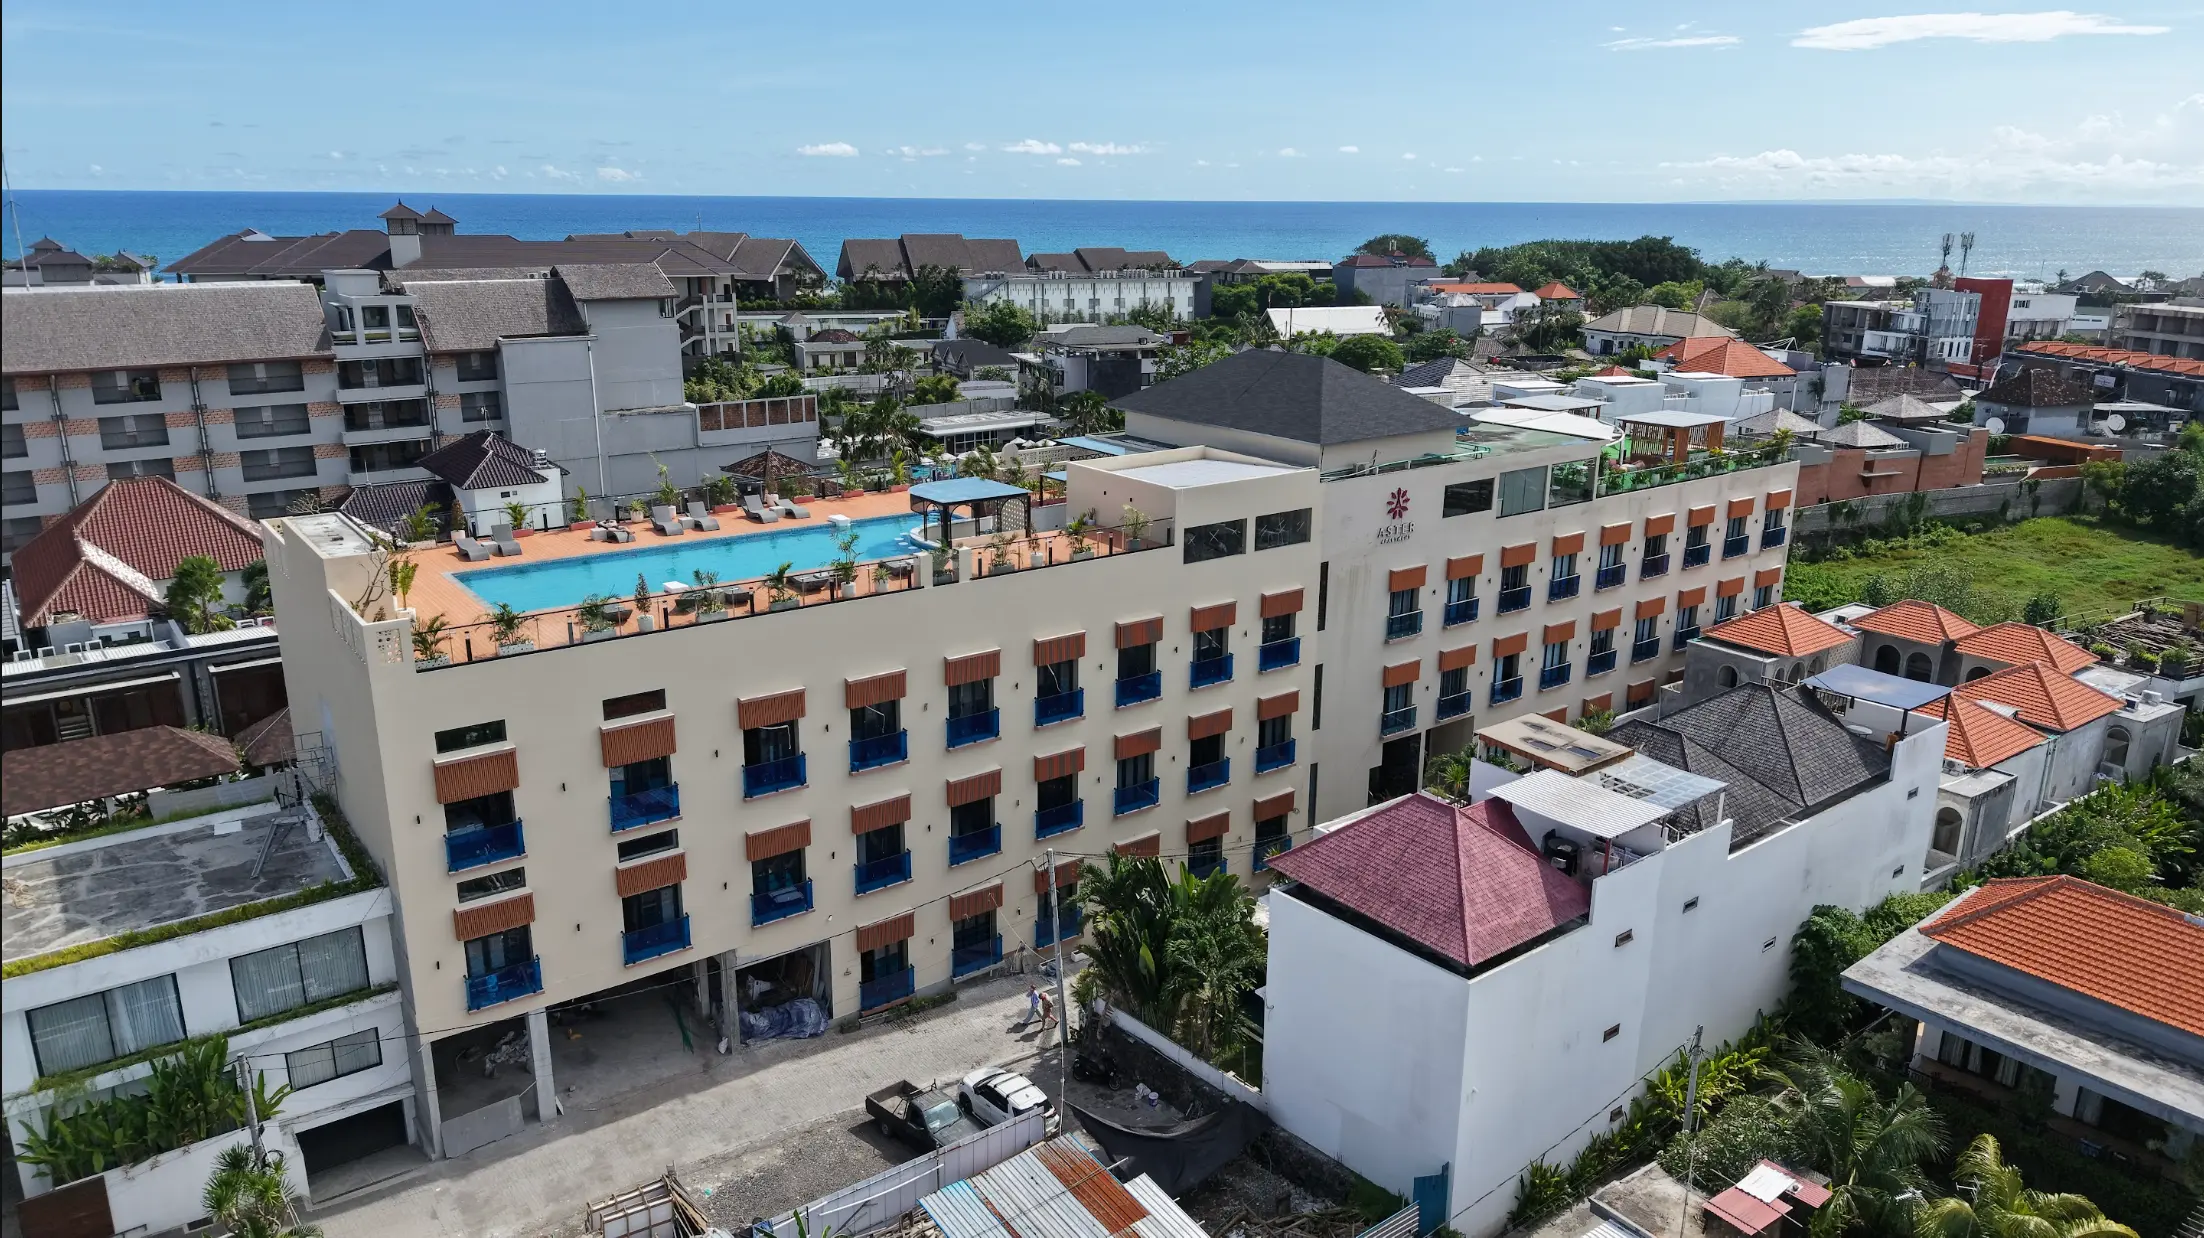 Off-planID: 1022
1-3BR Apartment in Batu Bolong
Canggu · Batu Bolong
Leasehold 27yrs
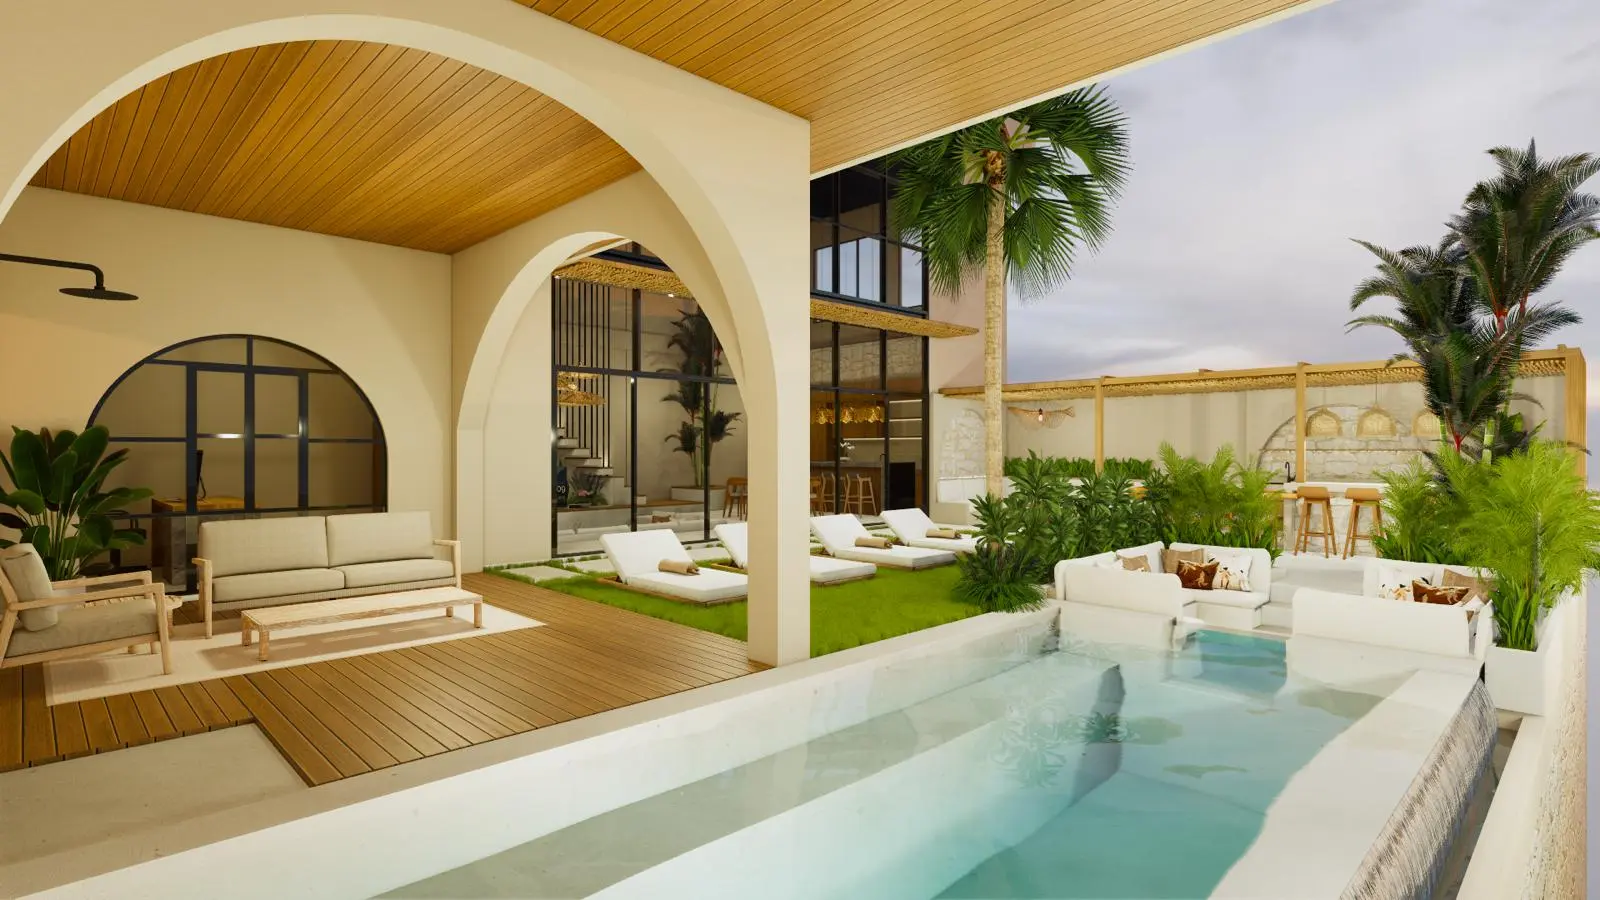 Off-planID: 1068
3BR Villa in Kaba Kaba
Canggu · Kaba Kaba
Leasehold 30yrs
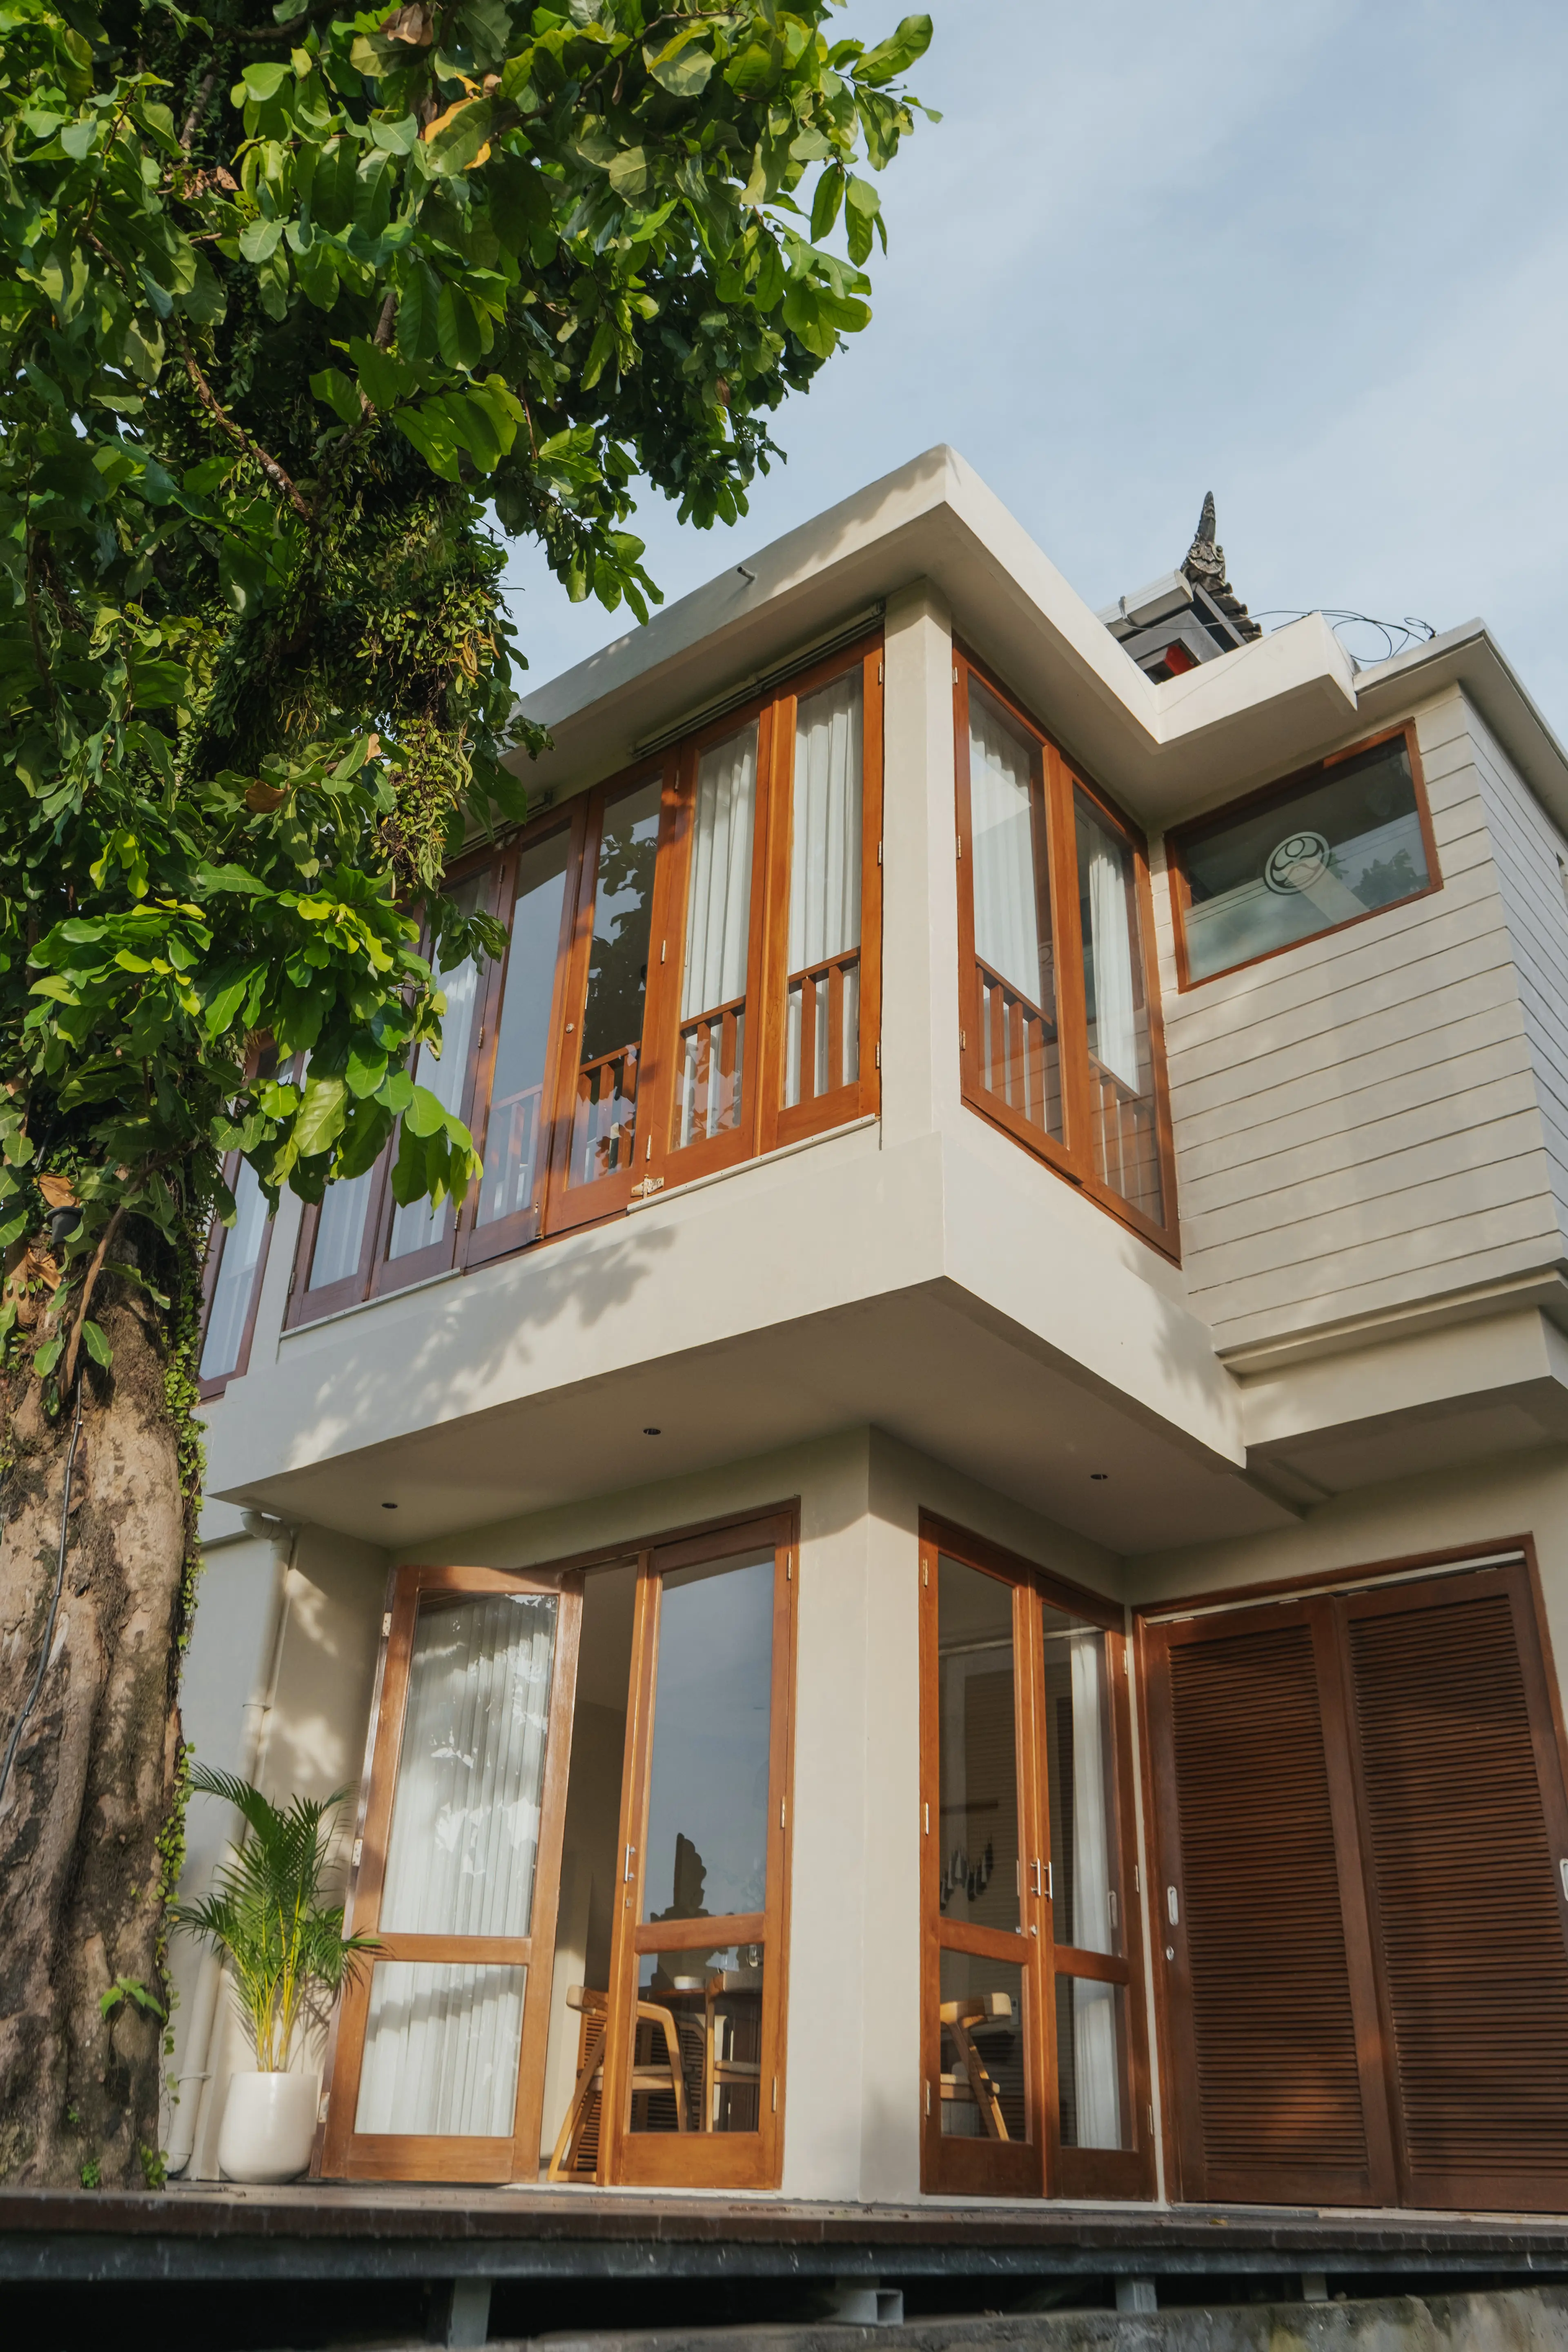 ReadyID: 1029
2BR Villa in Batu Bolong
Canggu · Batu Bolong
Leasehold 30yrs
 Off-planID: 1042
1-2BR Villa in Tumbak Bayuh
Canggu · Tumbak Bayuh
Leasehold 30yrs
Before you buy
Price from
$182K