
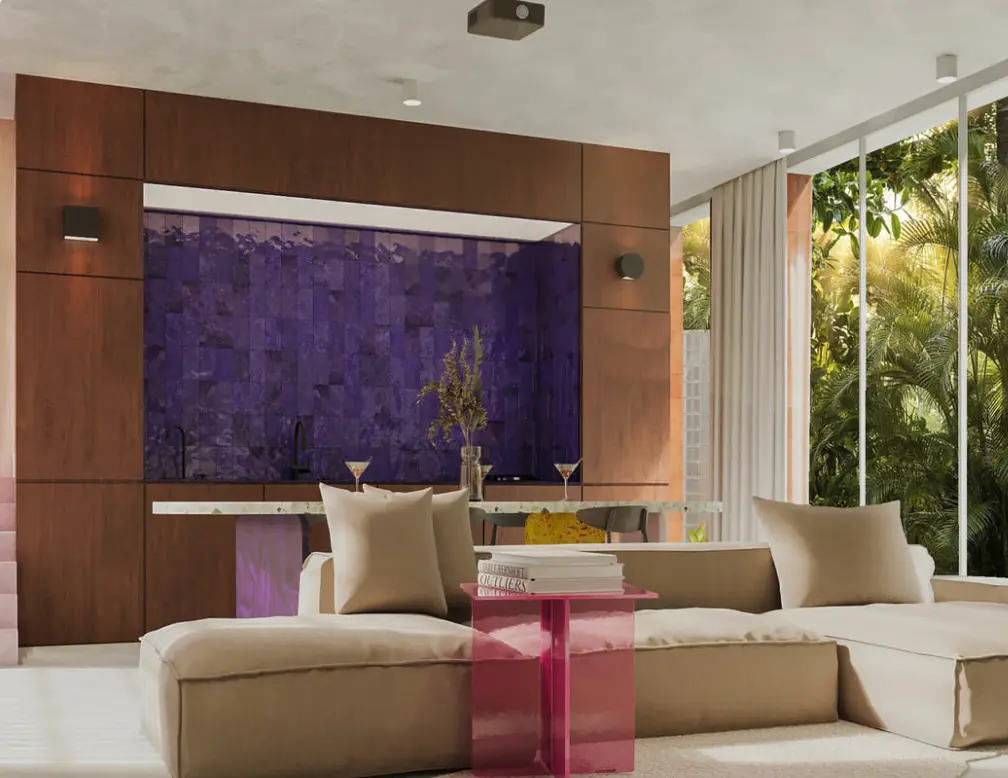
 1 / 5Click to expand
1-3BR Apartments and Townhouses in Ubud
Off-planID: 356Price from
$105KApartment or townhouse in Ubud: compare the routes between rooms
By Anteya Editorial Team · Updated 1 September 2026
When comparing apartments for sale in Ubud, a townhouse in the same development can seem like a straightforward upgrade. Here, the difference is more useful to understand as a change in daily routines. The apartment keeps its rooms on one internal level. The two-bedroom townhouse puts both bedrooms upstairs, reached by an exterior curved stair. The three-bedroom townhouse has an internal stair and one bedroom downstairs. Those arrangements affect everything from carrying luggage to getting breakfast without waking the rest of the household.
The development is planned as 40 residences on Jalan Sri Wedari, north of central Ubud. Its apartment and townhouse designs share a terracotta-inspired architectural concept. Their private outdoor spaces and circulation should be compared individually.
Read more
Start with the apartment's everyday route
The one-bedroom apartment plan separates the bedroom from a kitchen/dining zone and sitting area. Its internal route does not require changing floors. Imagine returning with shopping, setting the table and moving between the bedroom and bathroom: these activities stay within the same level.
That is different from proving step-free access. Check the route from the parking area through the building entrance to the particular apartment. A level interior says nothing by itself about entrance steps or the floor on which the unit sits.
Use the furnished plan to test a working day as well as a holiday. Identify where a desk could fit without blocking a passage, and where bags and household supplies would go. A separate bedroom provides a physical division; it does not establish acoustic isolation.
| Daily situation | Relevant plan difference | What to test before choosing |
|---|---|---|
| Moving between sleeping and living areas | Apartment rooms are on one internal level | Entrance access, furniture clearances and storage |
| Keeping both bedrooms away from downstairs activity | Two-bedroom townhouse places both upstairs | The complete exterior-stair route in different conditions |
| Giving one resident a downstairs bedroom | Three-bedroom townhouse has one below and two above | The bedroom's relationship to living areas and outdoor access |
| Looking after a private water feature | Two-bedroom Jacuzzi versus three-bedroom pool | Access for cleaning, equipment and maintenance responsibilities |
Two townhouse layouts, two different stair decisions
In the two-bedroom design, the kitchen and living space are downstairs. The curved stair shown outside leads to the upper bedroom landing. Before choosing this arrangement, trace the whole route with luggage, laundry or a late-night drink in mind. On a visit, inspect lighting, handrails, the surface underfoot and weather protection along that route.
The three-bedroom plan works differently: one bedroom is downstairs, two are upstairs and the stair is internal. Someone using the lower bedroom need not climb to an upstairs bedroom each evening. However, a downstairs room does not automatically make the home accessible. Doorways, thresholds and access to the facilities that person needs still require inspection.
Think about who would occupy each room. A family, two couples and an owner receiving occasional guests may value different arrangements. Draw those occupants onto the actual plan instead of treating an extra bedroom as a benefit in every situation.
Private outdoor space also changes the maintenance task
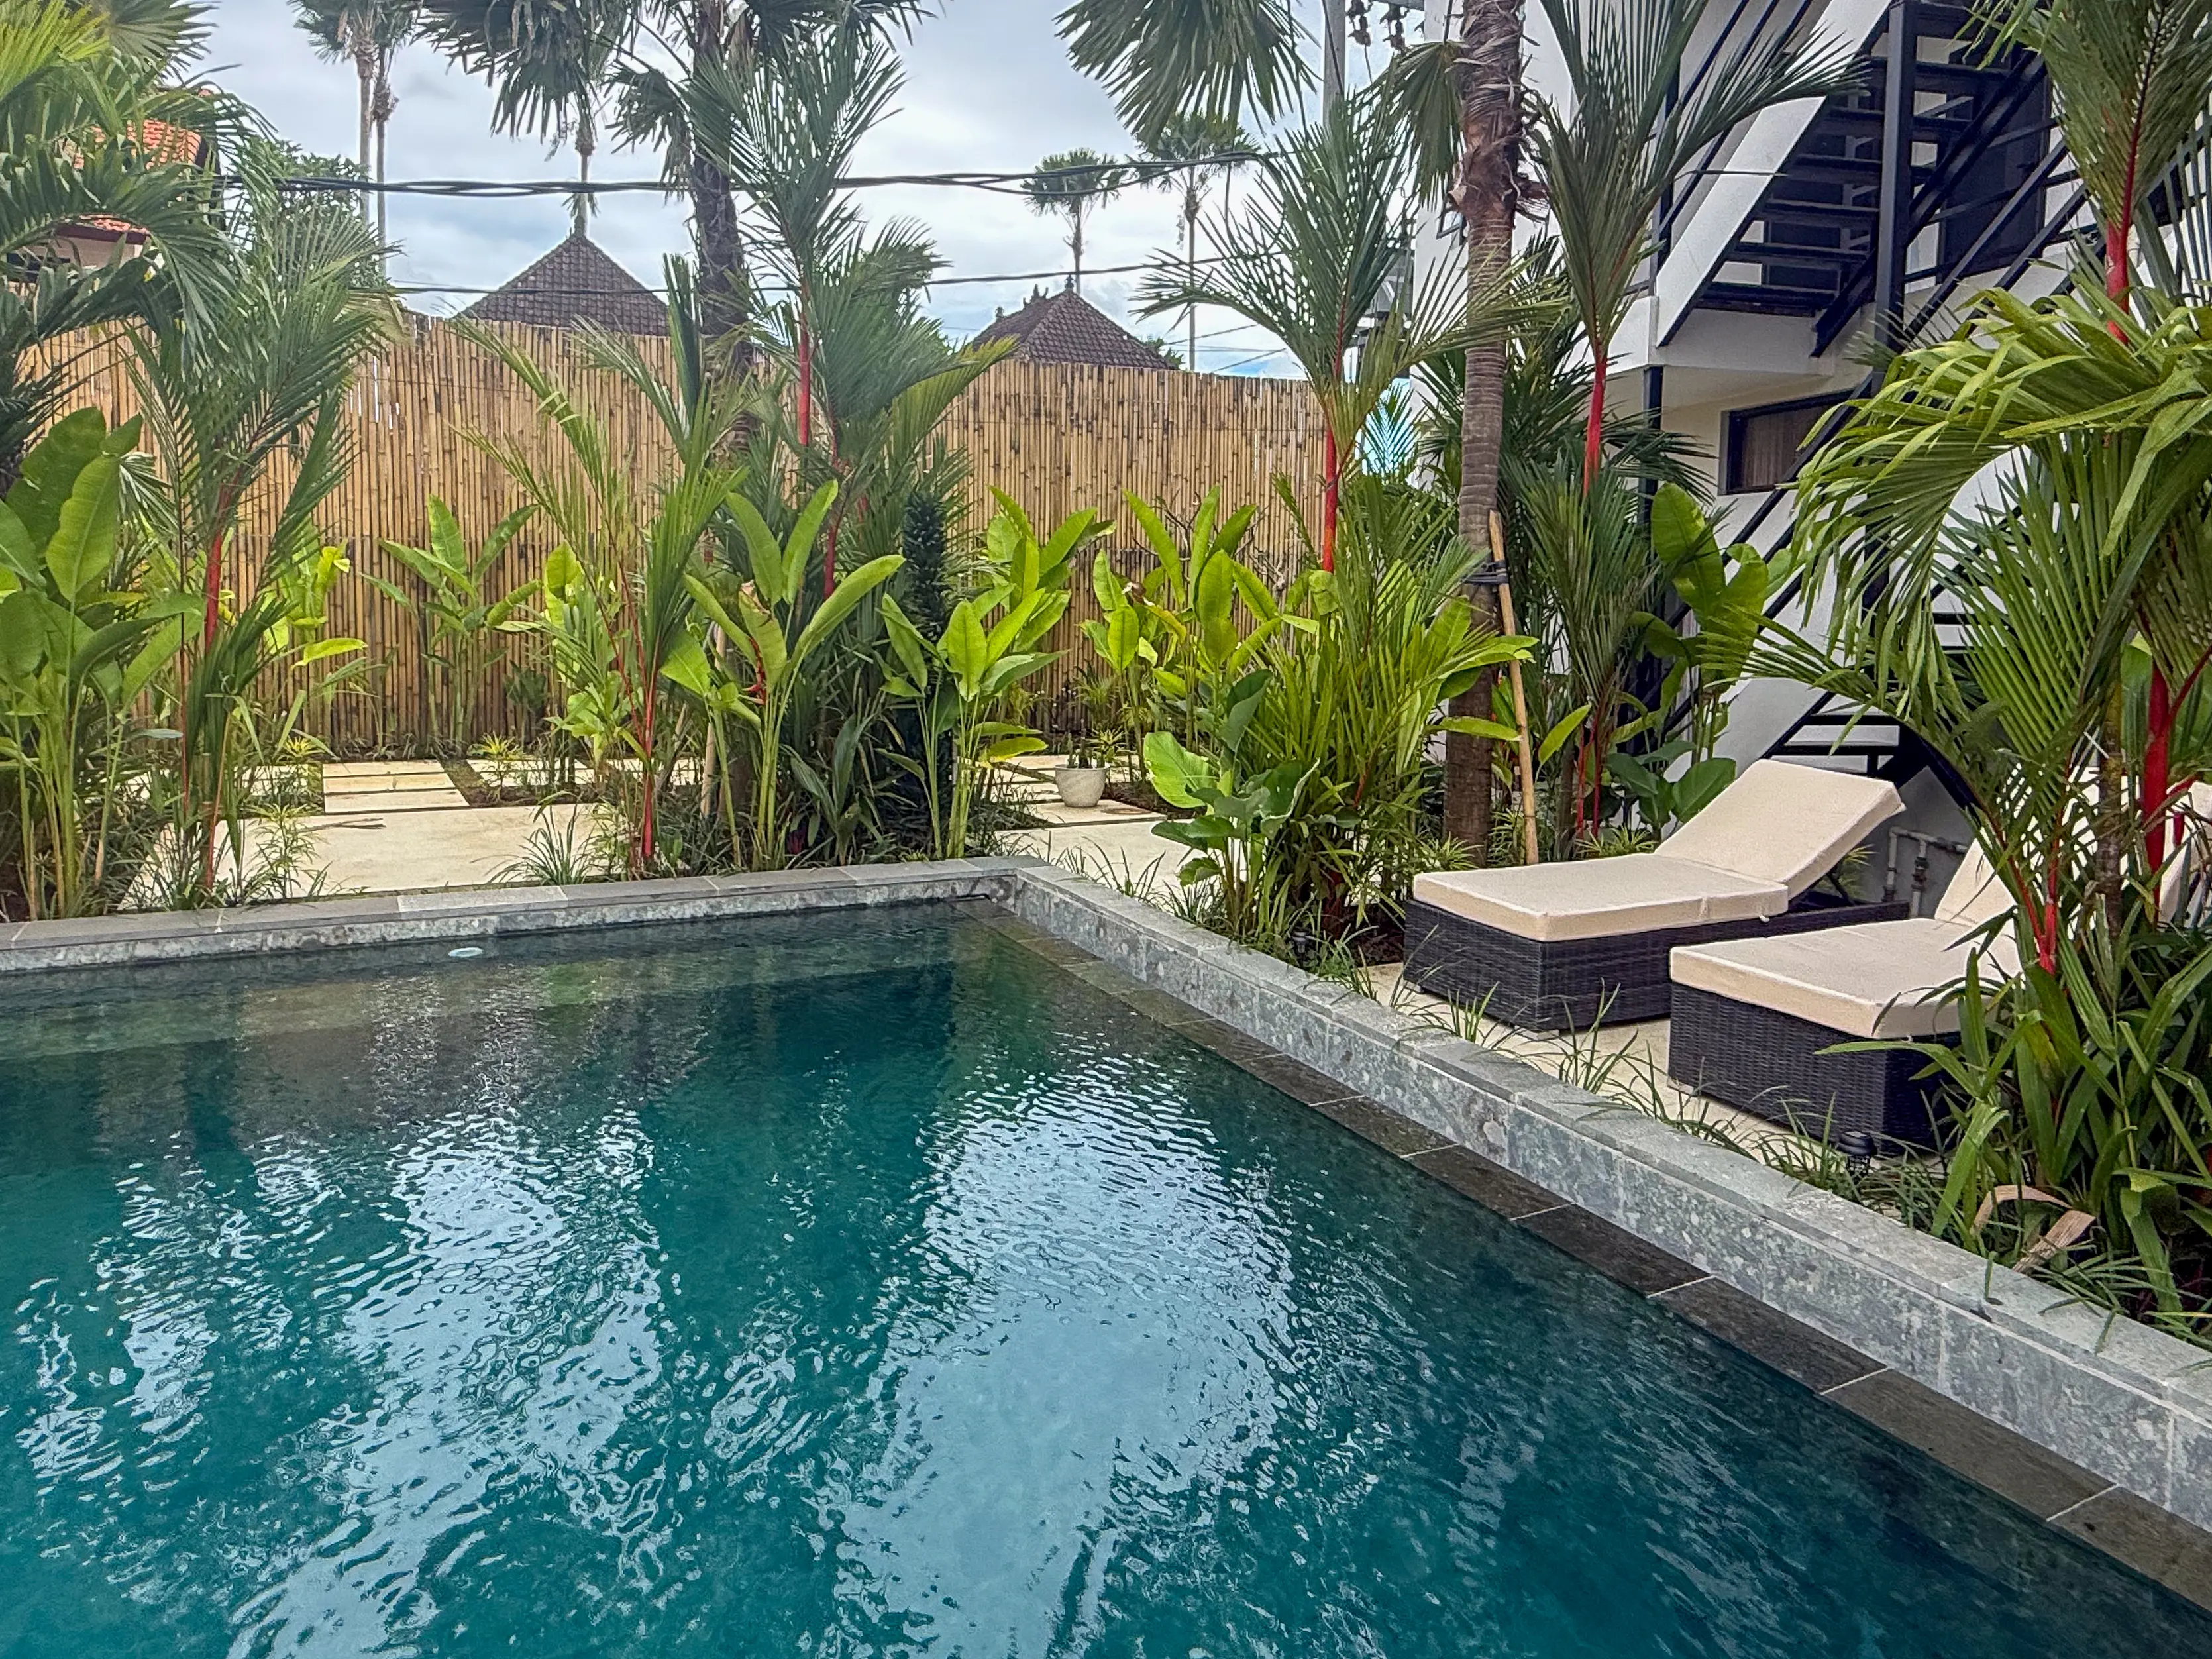
The two-bedroom concept includes a small outdoor Jacuzzi; the three-bedroom includes a private pool. These are different features, not interchangeable labels. Decide which you would use, then ask for the proposed cleaning routine, equipment specification, maintenance access and operating budget for that exact home.
The project also provides for a reception/lobby and parking. Clarify which responsibilities sit with a shared service and which remain with the owner. Private equipment still needs attention while the home is empty. If someone else will look after it between your stays, establish access arrangements and how faults are reported.
Location: Sri Wedari and the surroundings in Ubud
The recorded address is Jalan Sri Wedari No. 51, Ubud, Gianyar, Bali, north of the town centre. From the project pin, Kuduma Warung is approximately 290 m away, Syrco BASÈ 370 m and Toya Medical Clinic 420 m. These are rounded straight-line distances, not walking routes or journey times.
The named places are independent neighbours, not included project services. Use them as map references when planning a viewing, then check the real route from the entrance. Inspect the last stretch of road, drainage, lighting and the manoeuvring space you would need for transport. Compare other addresses through the Ubud property collection, rather than assuming every Ubud location has the same access.
Turn the design into a specific purchase brief
The project is under construction, so illustrations show a design proposal rather than a finished-home inspection. Request the numbered unit plan, current construction update and specification for the home you shortlist. The furnished concept should become an itemised agreement covering furniture, appliances, fittings and any substitutions.
Pay particular attention to curved walls and outdoor details when placing furniture or planning maintenance. Ask how stairs, drainage and water-feature equipment will be inspected at handover. Use the payment-milestone guide to organise questions about the evidence required before each instalment.
Have independent Indonesian advisers review the land documents, contracting parties, permissions and agreement. Discuss the intended use, dates, transfer and extension wording against the actual documents; the Bali leasehold guide is preparation for that conversation, not approval of this transaction.
Questions for your shortlist
Does the two-bedroom townhouse have a downstairs bedroom?
No. Both bedrooms are upstairs in its published plan, with access via an exterior curved stair.
Which layout has an internal staircase?
The three-bedroom townhouse has an internal stair, one bedroom downstairs and two upstairs. The apartment's rooms are arranged on one internal level.
What should I ask Anteya for next?
Request two specific plans that suit your household, their furnishing schedules and maintenance budgets. Mark your daily routes before arranging a site visit and independent document review.
Anteya markets Bali real estate and may benefit commercially from an enquiry. This material provides general information, not legal, tax or financial advice.
Address
Jl. Sri Wedari No.51, Ubud, Kecamatan Ubud, Kabupaten Gianyar, Bali 80571, Indonesia
Facilities
- Swimming Pool
- Parking
- Reception
Nearby
- PARQ
- The Yoga Barn
- Monkey forest
- Teja warung — 70 m
- C'est bon cafe — 80 m
- Bangkok Meets Bali — 90 m
- Toko Kopi Sejahtera — 90 m
- Circle k Tirta Tawar Kisi Kisi — 880 m
- Fight Studio by Gymnasium — 220 m
- PARQ UBUD — 220 m
- Gymnasium Bali — 220 m
- The British School of Bali — 230 m
- SDN 4 UBUD — 260 m
- Tridatu Medika — 2.1 km
- THE MEDICAL UBUD CLINIC & INFUSION BALI — 2.3 km
- Pura Dalem Tegallantang — 230 m
- Puri Langon Ubud — 1.4 km
Units
Apartment
1 unit · from $105KTownhouse
2 units · from $205K1-3BR Apartments and Townhouses in Ubud
Interested? Get in touch
Similar Properties
Before you buy
Price from
$105K