
 1 / 5Click to expand
5BR Villa in Umalas
Off-planID: 733Price from
$1.5MA five-bedroom villa in Umalas: one room downstairs, four upstairs
Anteya Editorial Team · Updated 30 September 2026
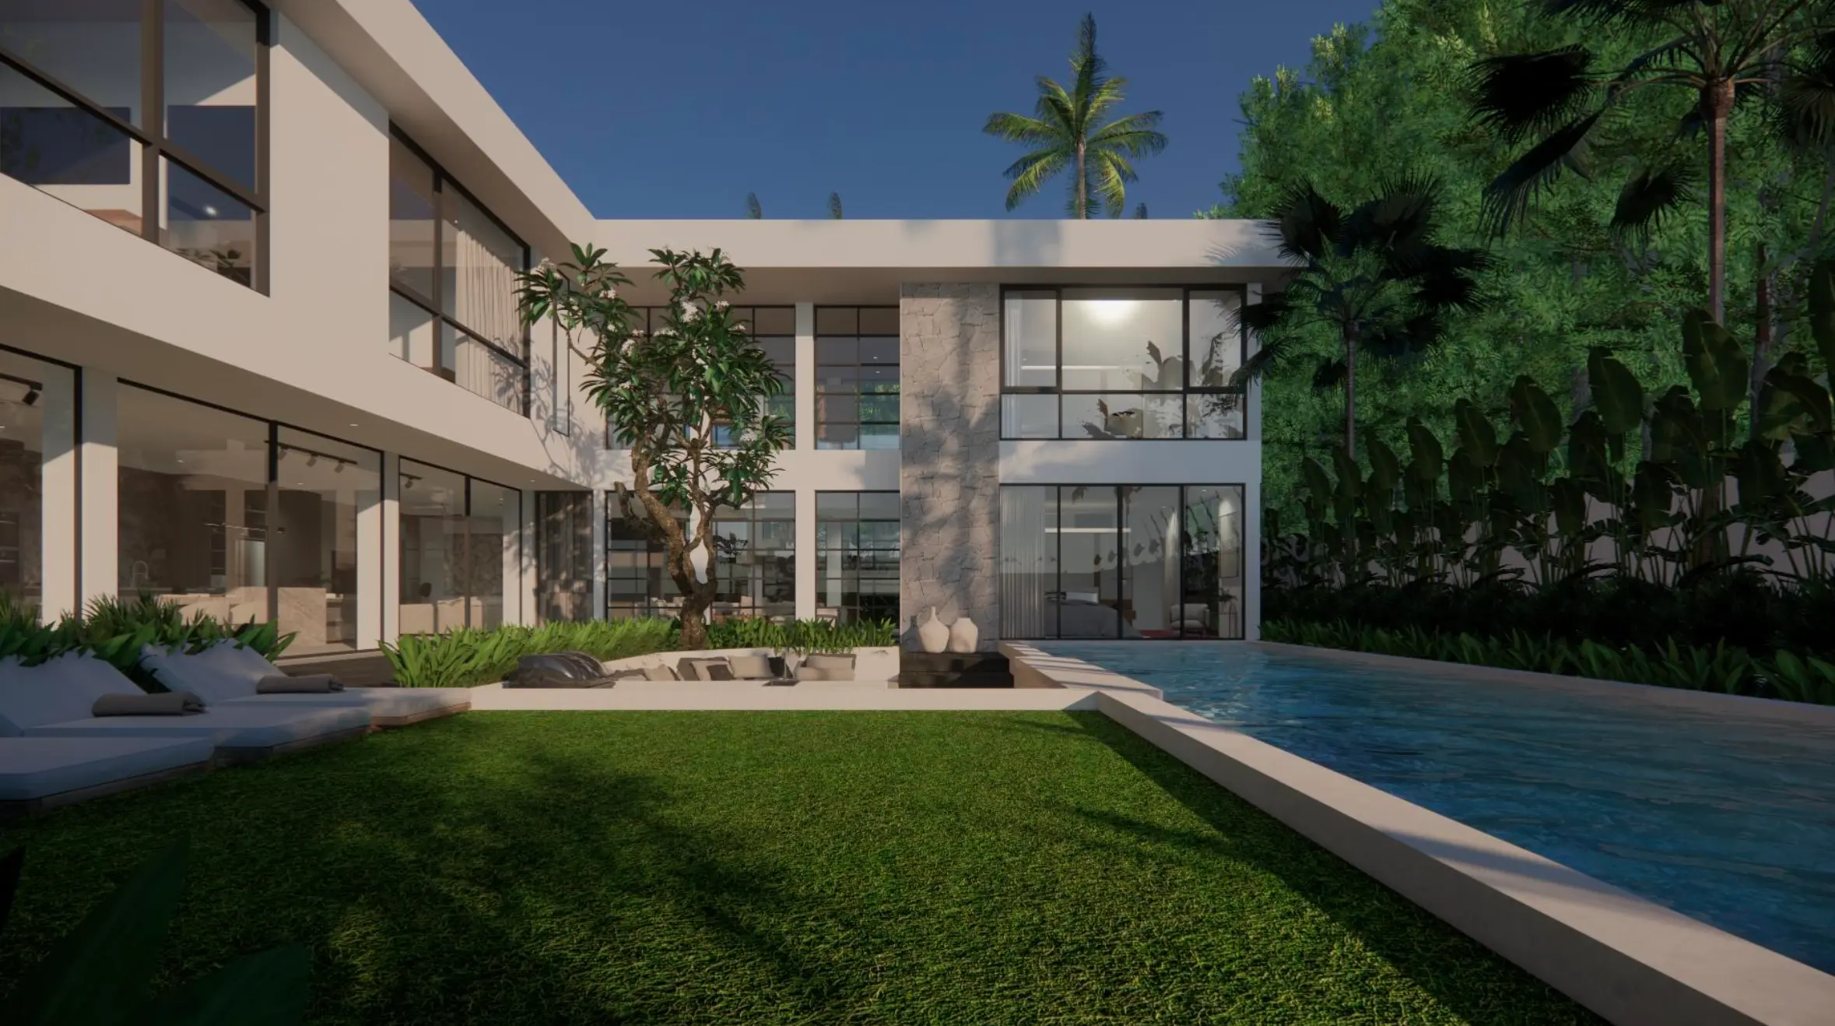
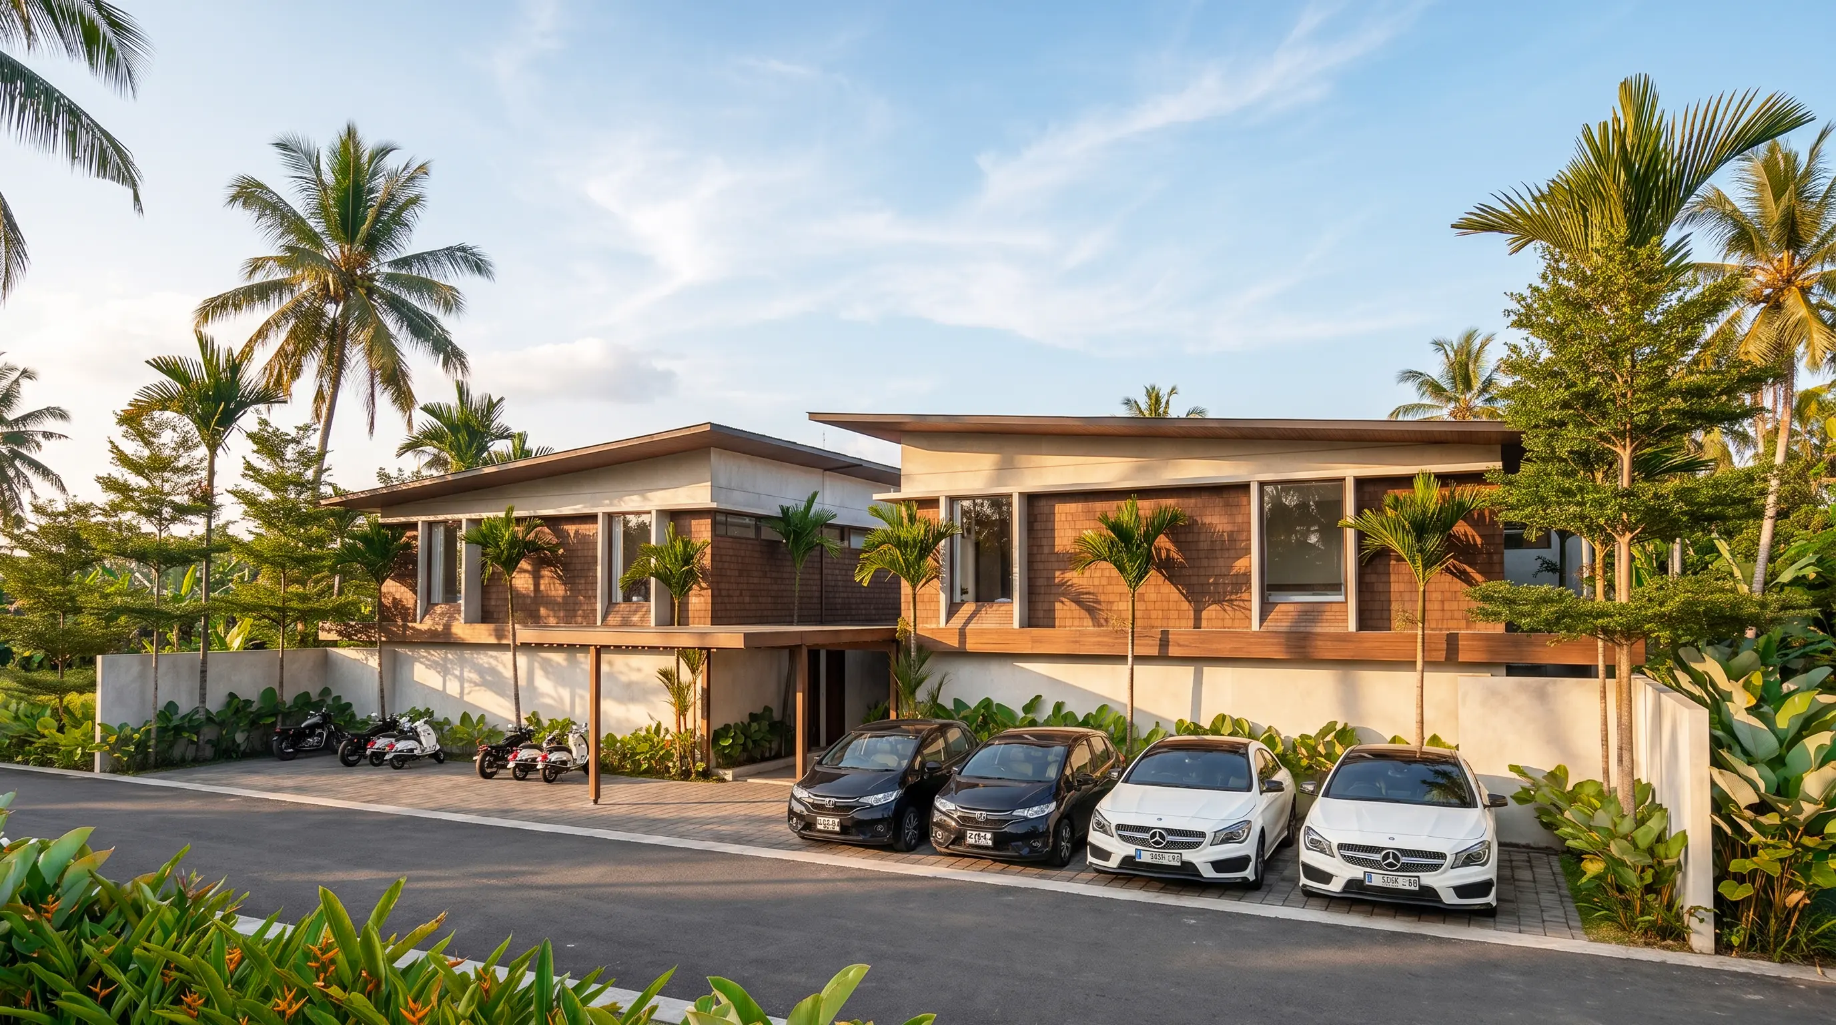
A five-bedroom villa in Umalas can accommodate different generations without giving every room the same role. This layout places one main bedroom on the ground floor and four bedrooms upstairs, around living spaces that face a private pool. For a household sharing Bali stays with relatives or friends, that distribution is more useful to examine than the bedroom total alone.
The villa has a recorded building area of 650 m² on 500 m² of land, with seven bathrooms. Those figures describe different things: a building spread across levels can have more floor area than its plot. The decision is whether the actual arrangement supports the people who will use it, including the days when everyone is at home.
Read more
Give the downstairs bedroom a specific purpose
The ground-floor plan places a bedroom with a wardrobe and bathroom in its own wing. It could suit someone who prefers to avoid frequent trips upstairs, or a visiting couple whose schedule differs from the rest of the household. A downstairs bedroom does not by itself establish step-free access: inspect thresholds, door widths and the route from parking before relying on it for that purpose.
Four further bedrooms occupy the upper level. Assign them on paper before a viewing. Think about who rises early, who needs a quiet afternoon and whether children should sleep close to an adult. Then trace each person's route to the shared rooms. This makes it easier to spot a layout mismatch before furniture and decorative finishes dominate the discussion.
| Household decision | What the layout offers | What to check in person |
|---|---|---|
| A relative stays downstairs | Bedroom, wardrobe and bathroom in the ground-floor wing | Thresholds and distance from evening activity |
| Several guests stay upstairs | Four bedrooms on the upper level | Stair position and night-time circulation |
| People relax separately | Living room and a separately labelled TV room | Doors, sound separation and seating |
| Meals bring everyone together | Kitchen and dining space beside the central outdoor area | Table clearance and the serving route |
Look beyond the bedroom doors
The distinction between the living room and TV room gives this plan a useful second layer. One group may want a film while another prefers conversation. Check whether the rooms can function simultaneously, rather than assuming different labels mean acoustic separation. A short viewing with doors open and closed can reveal more than a photograph.
The pool sits within the central outdoor space between the wings. Review sightlines from the rooms you would use most. For a family with young children, establish how access to the water would be controlled; visibility from a lounge is not a substitute for a suitable safety arrangement. Ask where wet towels, footwear and outdoor equipment will go so that the route through the house stays practical.
Location: daily errands on Jalan Bumbak Dauh
The address is on Jalan Bumbak Dauh in Umalas, Kerobokan, Bali. Nearby reference points include Circle K Bumbak Dauh Tenis at 120 m, Asia Pacific Medical Centre at 210 m and the Umalas campus of ProEd Global School at 380 m. They provide three different starting points for assessing local convenience: everyday shopping, a clinic and a school.
Visit the actual entrances you would use. Check road edges, lighting and vehicle movements, especially if a school journey forms part of your plan. The distances do not establish walking conditions, clinic services or school admission. Confirm those matters directly with the relevant provider.
The Umalas property selection helps place the address within a wider shortlist. Compare properties against the same daily destinations; a shared area name does not make their routes equivalent.
Plan the work that keeps a larger home comfortable
The drawings identify a staff area and laundry space near the service side of the house. Treat these as rooms to inspect, not a promise of staffed service. Follow the route for deliveries, linen and cleaning equipment, and consider how it intersects with private bedrooms and the pool area.
Seven bathrooms also mean several sets of fittings to maintain. Ask for the plumbing layout, access to shut-off points and the equipment schedule. A technical inspector can help assess the installation and explain which checks should form part of handover. For extended absences, identify who can enter, respond to leaks and record completed repairs.
Use the drawings to define the purchase
Request the latest dimensioned ground-floor and upper-floor plans, together with the specifications and a schedule of included fittings. Confirm that each document refers to the villa being offered. Have an independent local adviser review the transaction documents and intended use before committing.
For a useful comparison with other villas in Bali, separate your priorities into rooms you need every day and rooms used mainly for guests. Ask for a recurring maintenance budget based on the actual equipment, pool and garden. A large floor area adds value only if its use justifies the responsibility of looking after it.
Questions for a layout-led viewing
Are all five bedrooms upstairs?
No. The layout shows one main bedroom on the ground floor and four bedrooms on the upper level. Confirm the current plan when selecting the villa.
Does 650 m² mean a 650 m² garden?
No. It is the recorded building area, while the land area is 500 m². Request an area schedule to see how internal rooms, circulation and other components are counted.
What is the next step?
Ask Anteya for a viewing organised around your proposed bedroom allocation. Bring the names or roles of each occupant, then test the routes between their rooms, the dining space and the pool.
Anteya is a property intermediary and may receive remuneration from a transaction. This commercial guide supports comparison and does not replace independent legal or technical advice.
Address
Jl. Bumbak Dauh, Kerobokan, Kec. Kuta Utara, Kabupaten Badung, Bali 80361, Indonesia
Facilities
- Swimming Pool
- Parking
- Garden
- 24/7 Security
Nearby
- Supermarket
- Gym
- Restaurant
- Doughnut Boss — 140 m
- Cafe Organic Umalas — 140 m
- Warung Kelapa Muda (coconut) — 150 m
- TGC Garden Lounge — 170 m
- Circle K Bumbak Dauh Tenis — 120 m
- Mini Market Sri Nadi — 610 m
- A N A T O M Y — 330 m
- Matra Bali Guesthouse — 360 m
- Pranava Yoga — 390 m
- ProEd Global School - UMALAS — 380 m
- Island Kids. Canggu — 420 m
- Asia Pacific Medical Centre - Bali 24/7 Clinic | IV Drip - Home Service - Infusion - Bali Belly - Rabies Vaccine — 210 m
- ER of BERAWA | 24 Hour Medical Services | Emergency Clinic Bali — 700 m
Units
5BR Villa in Umalas
Interested? Get in touch
Similar Properties
 Off-planID: 1022
1-3BR Apartment in Batu Bolong
Canggu · Batu Bolong
Leasehold 27yrs
 Off-planID: 1068
3BR Villa in Kaba Kaba
Canggu · Kaba Kaba
Leasehold 30yrs
 ReadyID: 1029
2BR Villa in Batu Bolong
Canggu · Batu Bolong
Leasehold 30yrs
 Off-planID: 1042
1-2BR Villa in Tumbak Bayuh
Canggu · Tumbak Bayuh
Leasehold 30yrs
Before you buy
Price from
$1.5M