
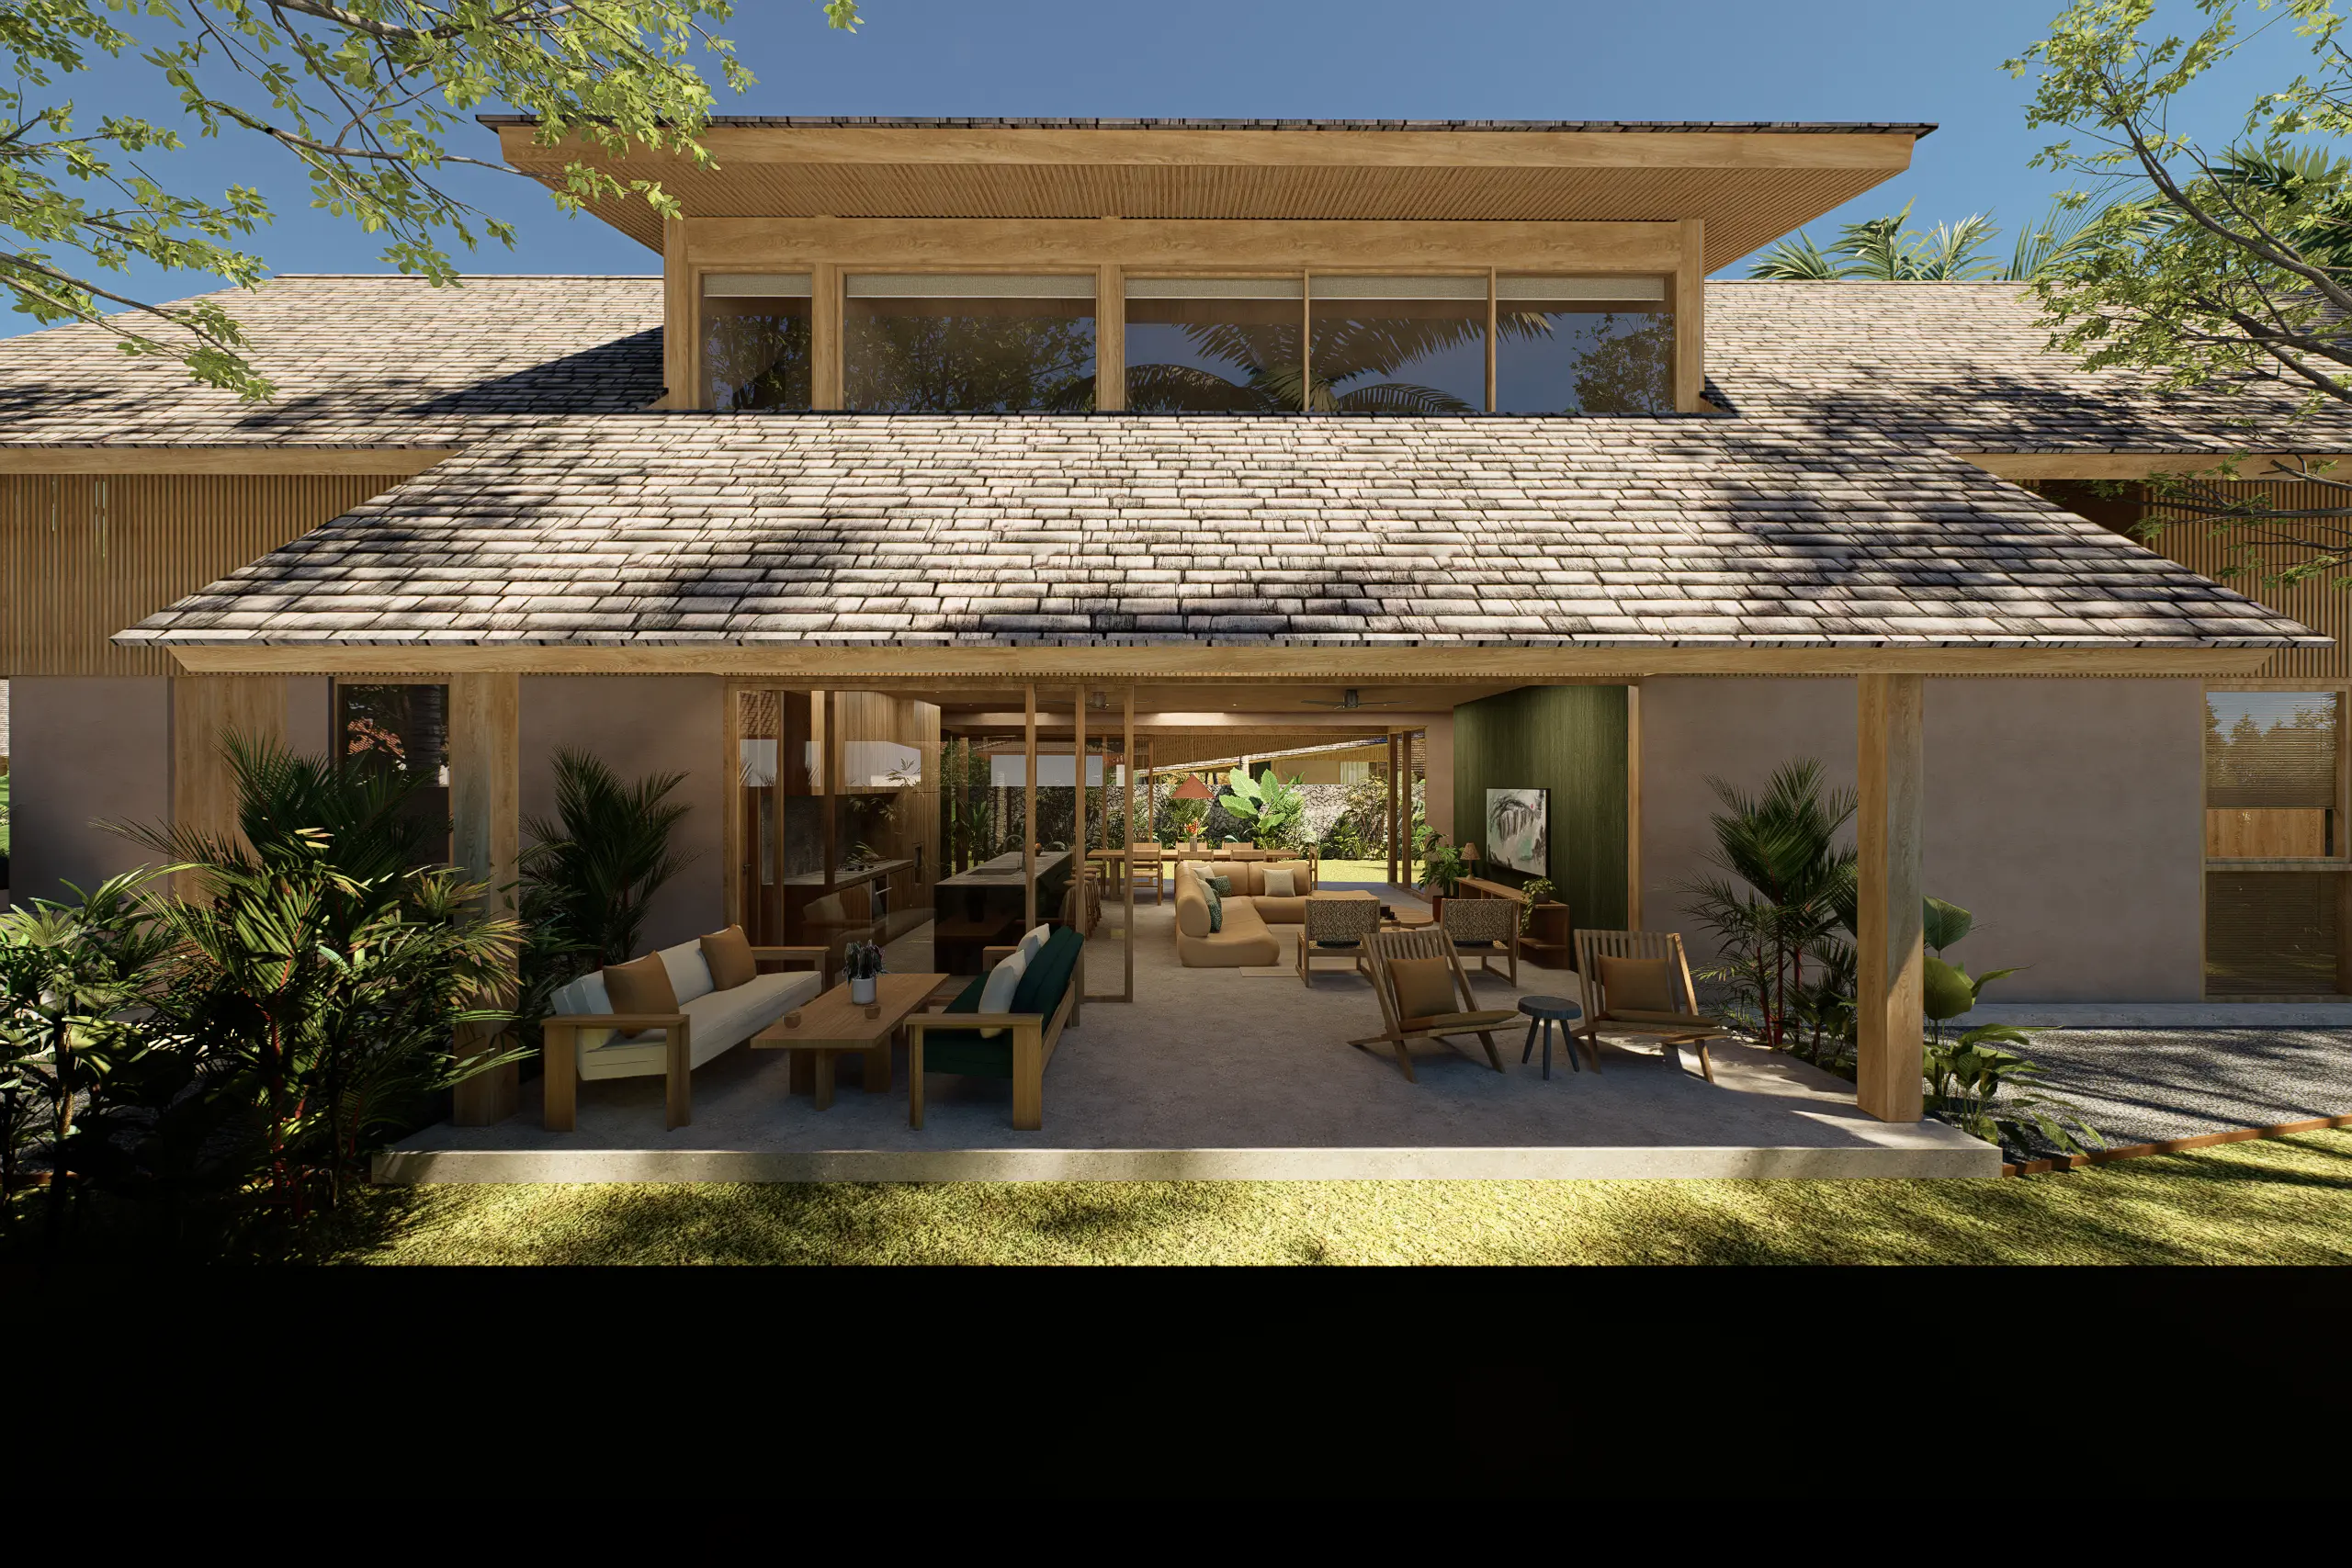
 1 / 5Click to expand
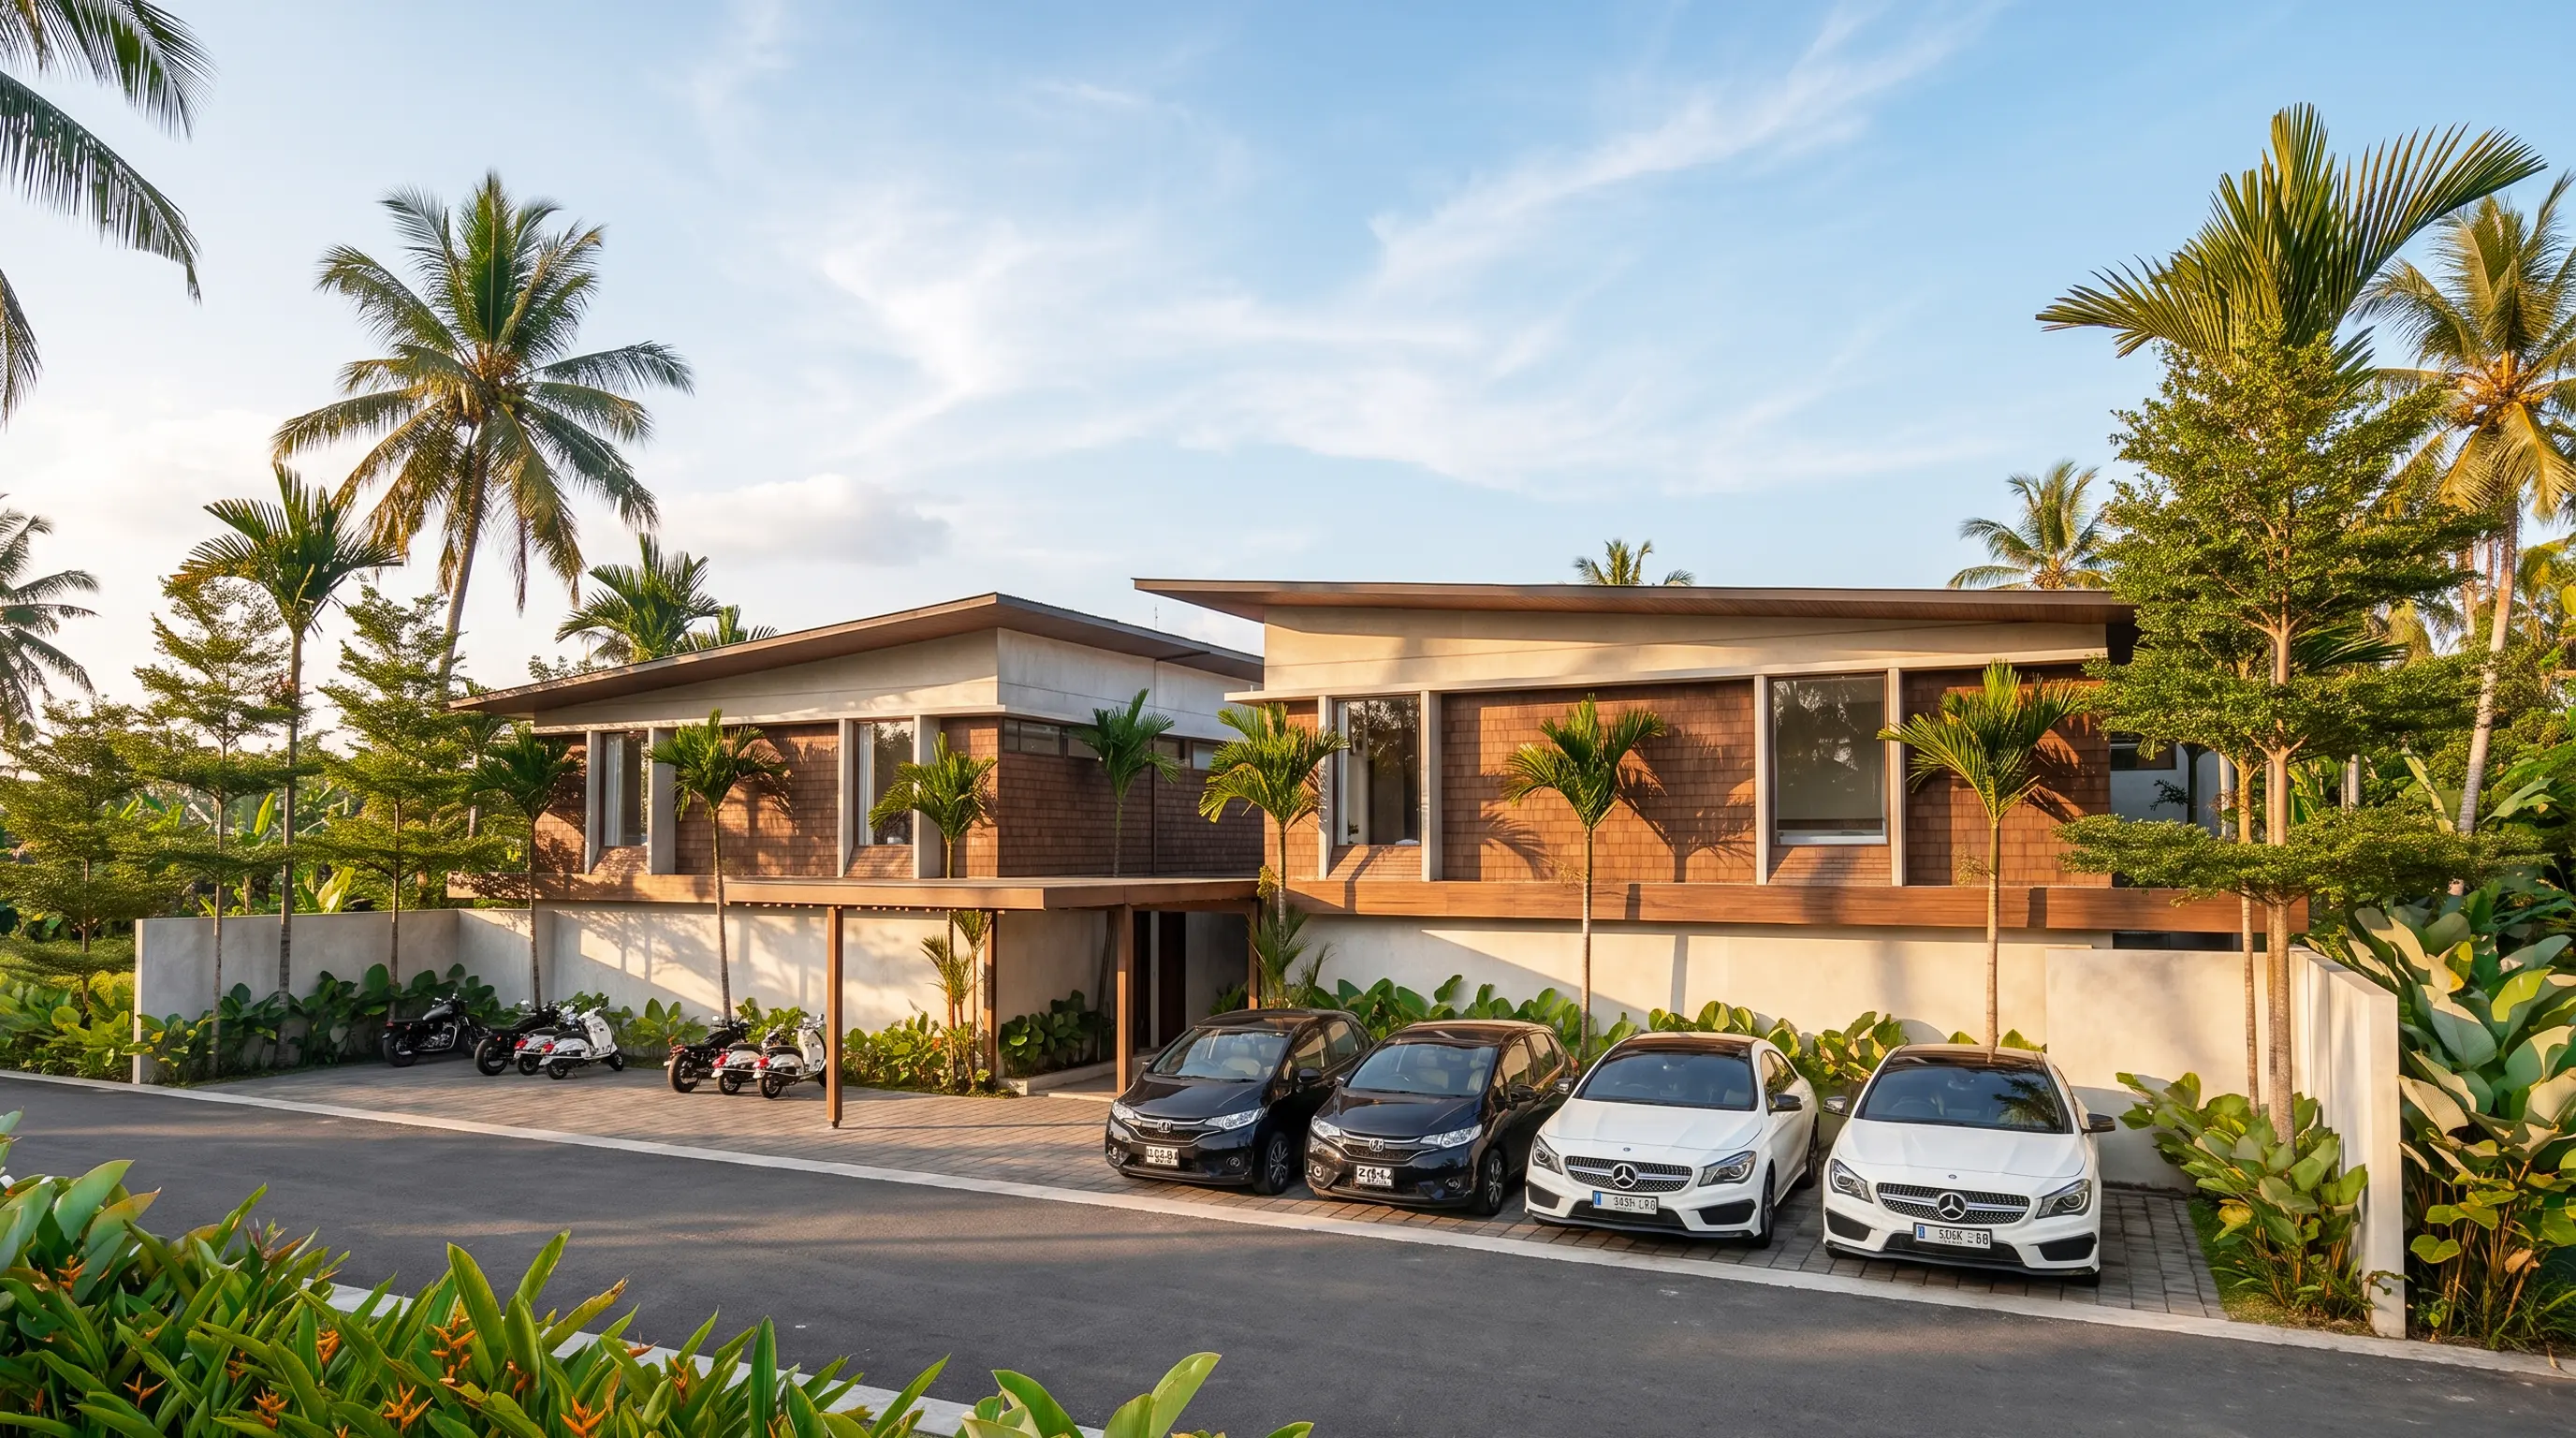
4-5BR Villa in Kedungu
Off-planID: 961Price from
$700KFamily villas in Kaba-Kaba, Bali: choosing four or five bedrooms in a small estate
By the Anteya editorial team · Updated 4 October 2026
A family villa in Kaba-Kaba should work for an ordinary week, not only for the photograph that first attracts you. This residential proposal combines four two-storey homes with a central shared wellness area. Two homes are presented with four bedrooms and two with five, within a 2,918 m² estate in Kaba-Kaba, Kediri, Tabanan, Bali. The useful question is how each household would use its private rooms, garden and shared facilities.
The distinction matters if you plan longer stays with children, visiting relatives or separate work schedules. An additional bedroom can be useful, but the arrangement of rooms, outdoor boundaries and household storage may make a bigger difference than the headline count.
Read more
Start with the rooms you will actually use
Write a room allocation for your busiest normal week. Give each resident a sleeping space, then consider work calls, homework and guests. Do not count one room simultaneously as a permanent office and a bedroom for a relative who visits regularly. That exercise makes the four- versus five-bedroom decision more practical.
Both formats are listed with 280 m² of internal area in the project plans. Five bedrooms therefore do not mean more internal area than four: compare individual room dimensions and circulation before deciding. A household that needs fewer sleeping rooms may prefer how the four-bedroom plan allocates its space. A larger family may value the fifth room even if it changes the balance elsewhere.
Compare the house, not the whole estate
The site plan assigns a separate plot to each home. The estate's total area is not the private land attached to a single villa.
| Planned home | Bedrooms | Individual plot | Internal area | Decision to test |
|---|---|---|---|---|
| House A | 4 | 536 m² | 280 m² | Room allocation and private garden use |
| House B | 5 | 617 m² | 280 m² | Space for residents, guests and working routines |
| House C | 4 | 487 m² | 280 m² | Whether the smaller plot meets outdoor needs |
| House D | 5 | 550 m² | 280 m² | Bedroom distribution and boundaries to shared areas |
Use the plans already available on the card to check stair positions, furniture clearances and the relationship between living rooms and outside space. Ask for a house-specific drawing rather than applying a diagram from one home to another. For young children or a resident with reduced mobility, test the day-to-day use of two levels with an appropriate designer or adviser.
Location: Kaba-Kaba and nearby places
The project address is in Kaba-Kaba, an inland village in Tabanan. Three useful reference points around the mapped project location are:
- SMP Negeri 4 Kediri: approximately 310 m in a straight line, a local school reference point.
- Bali Pravilo Center: approximately 710 m in a straight line, an independently operated training and wellness venue.
- Ulaman Eco Luxury Resort: approximately 1.97 km in a straight line, a separate hospitality and dining destination in Buwit.
These are approximate straight-line distances, not walking routes or driving times. Test your actual school, shopping and work journeys from the property entrance. Nearby schooling does not establish admission, and nearby wellness or resort services are not included with the house.
The planned entrance uses a private three-metre-wide access road. During a viewing, check passing space, deliveries, parking and the route used by emergency vehicles. The broader Tabanan property selection is useful for comparing inland and coastal addresses without assuming they offer the same daily routine.
Shared facilities change the household decision
The proposed central area includes a lap pool, gym, yoga space, sauna, cold plunge, shared kitchen and dining space, produce garden and children's play area. Treat these as elements of the development plan and check their delivery specification in the agreement.
For a family, shared spaces could reduce the need to duplicate equipment inside every home. They also create practical questions: who controls opening hours, how are guests accommodated, and who pays for repairs? Four households still need clear arrangements for noise, pool supervision and use of the kitchen. A shared children's area does not replace adult supervision or a household's own safety assessment.
Compare that arrangement with a detached villa whose outdoor facilities are managed entirely by one household. The wider Bali villa collection can help you shortlist both formats. Choose according to how much shared responsibility you want, rather than treating a longer amenities list as an automatic advantage.
Before committing: a house-specific checklist
Have an independent local legal adviser review the proposed agreement, land documents, access rights, permitted use and responsibility for the shared areas. Ask for written operating rules, a maintenance budget and a process for approving major replacements. These are verification tasks, not assurances that the documents already satisfy them.
Review the delivery annex room by room. The furniture schedule differs between homes: the prospectus gives Hijau House a specific inclusion exception, while the other homes exclude listed loose furniture and equipment. Confirm the exact house, signed inventory and any agreed changes before arranging a move. Photographs and renderings should not substitute for that inventory.
An independent technical inspection should cover drainage, waterproofing, ventilation, electrical systems and the agreed defect procedure. For shared facilities, ask who performs the inspection and how residents receive the results. Keep private-house acceptance and common-area acceptance distinct.
Questions families often ask
Does the five-bedroom option have a larger interior?
Not in the stated plans: both formats list 280 m² internally. Compare the actual layout and room sizes, not just the bedroom count.
Is the swimming pool exclusive to one house?
The central wellness pool is planned as a shared facility. Review access rules, supervision and operating costs alongside the private-house plan.
Can proximity to a school decide the location?
It is one reference point. Admission, curriculum, language and the actual daily journey require separate checks for your family.
Your next step
Send Anteya your household size, work requirements and preferred balance between private and shared space. Request the plans and inclusion schedule for the specific house, then arrange a viewing that tests those requirements.
Commercial disclosure: Anteya markets property and may receive a commission from a transaction. This guide supports comparison; it is not independent legal advice or a promise of investment performance.
Facilities
- 24/7 Security
- Kids Club
- Garden
- Swimming Pool
- Yoga
- Sauna
- Gym
- Spa
- Restaurant
- BBQ Area
Nearby
- Seseh Beach
- Sun School
- Earth Restaurant
- Mangusada Hospital
- Stt Puskara Pilisan — 150 m
- Bhims kitchen — 220 m
- PAON KAKIANG — 420 m
- Bali Pravilo Center — 710 m
- Rama Gym — 1.2 km
- Sukhavati Ayurvedic Retreat & Spa — 1.4 km
- SMP Negeri 4 Kediri — 320 m
- TK Widya Santhi Kumara — 350 m
- Klinik Gana Medika — 1.3 km
- Praktek dr. Dwi Wisasmara Putra — 1.3 km
- Dogville - Kaba-Kaba — 530 m
- Puri Gede Kaba Kaba — 1.3 km
Units
4-5BR Villa in Kedungu
Interested? Get in touch
Similar Properties
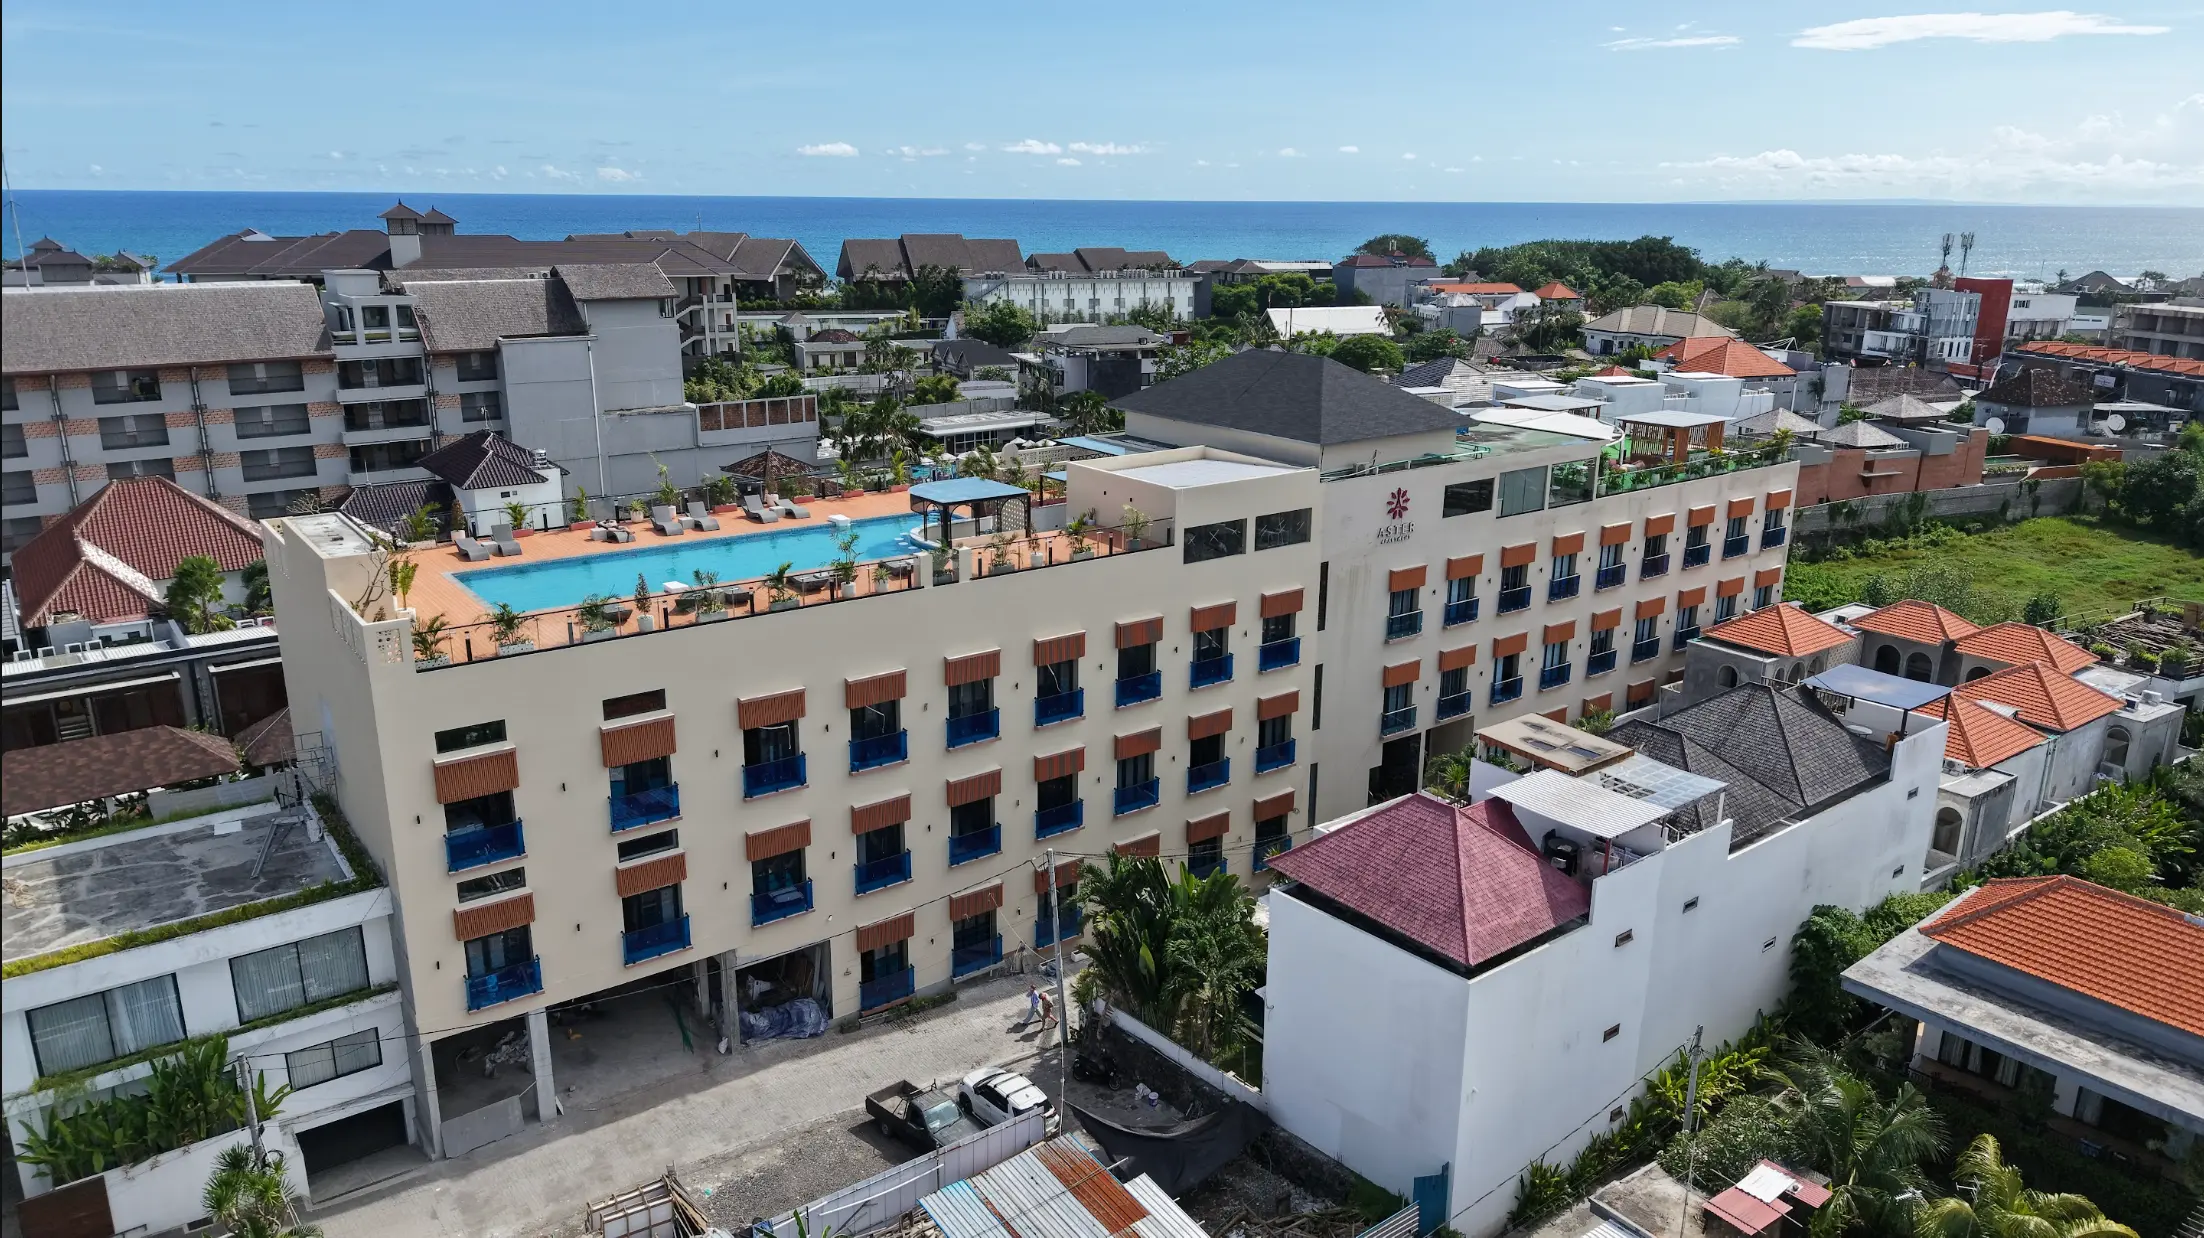 Off-planID: 1022
1-3BR Apartment in Batu Bolong
Canggu · Batu Bolong
Leasehold 27yrs
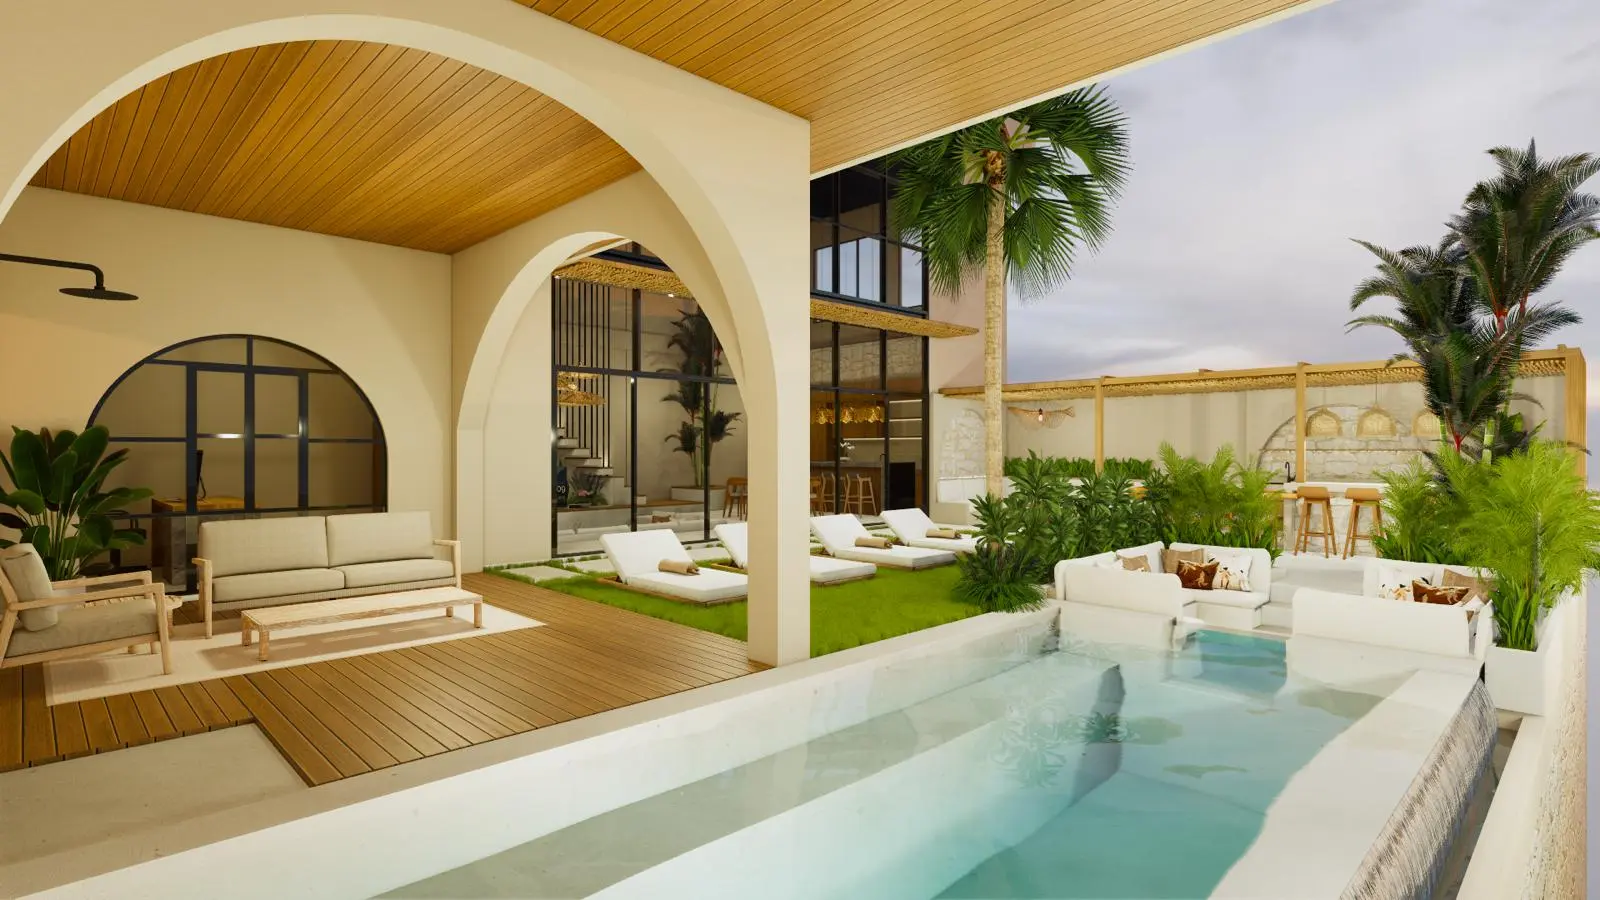 Off-planID: 1068
3BR Villa in Kaba Kaba
Canggu · Kaba Kaba
Leasehold 30yrs
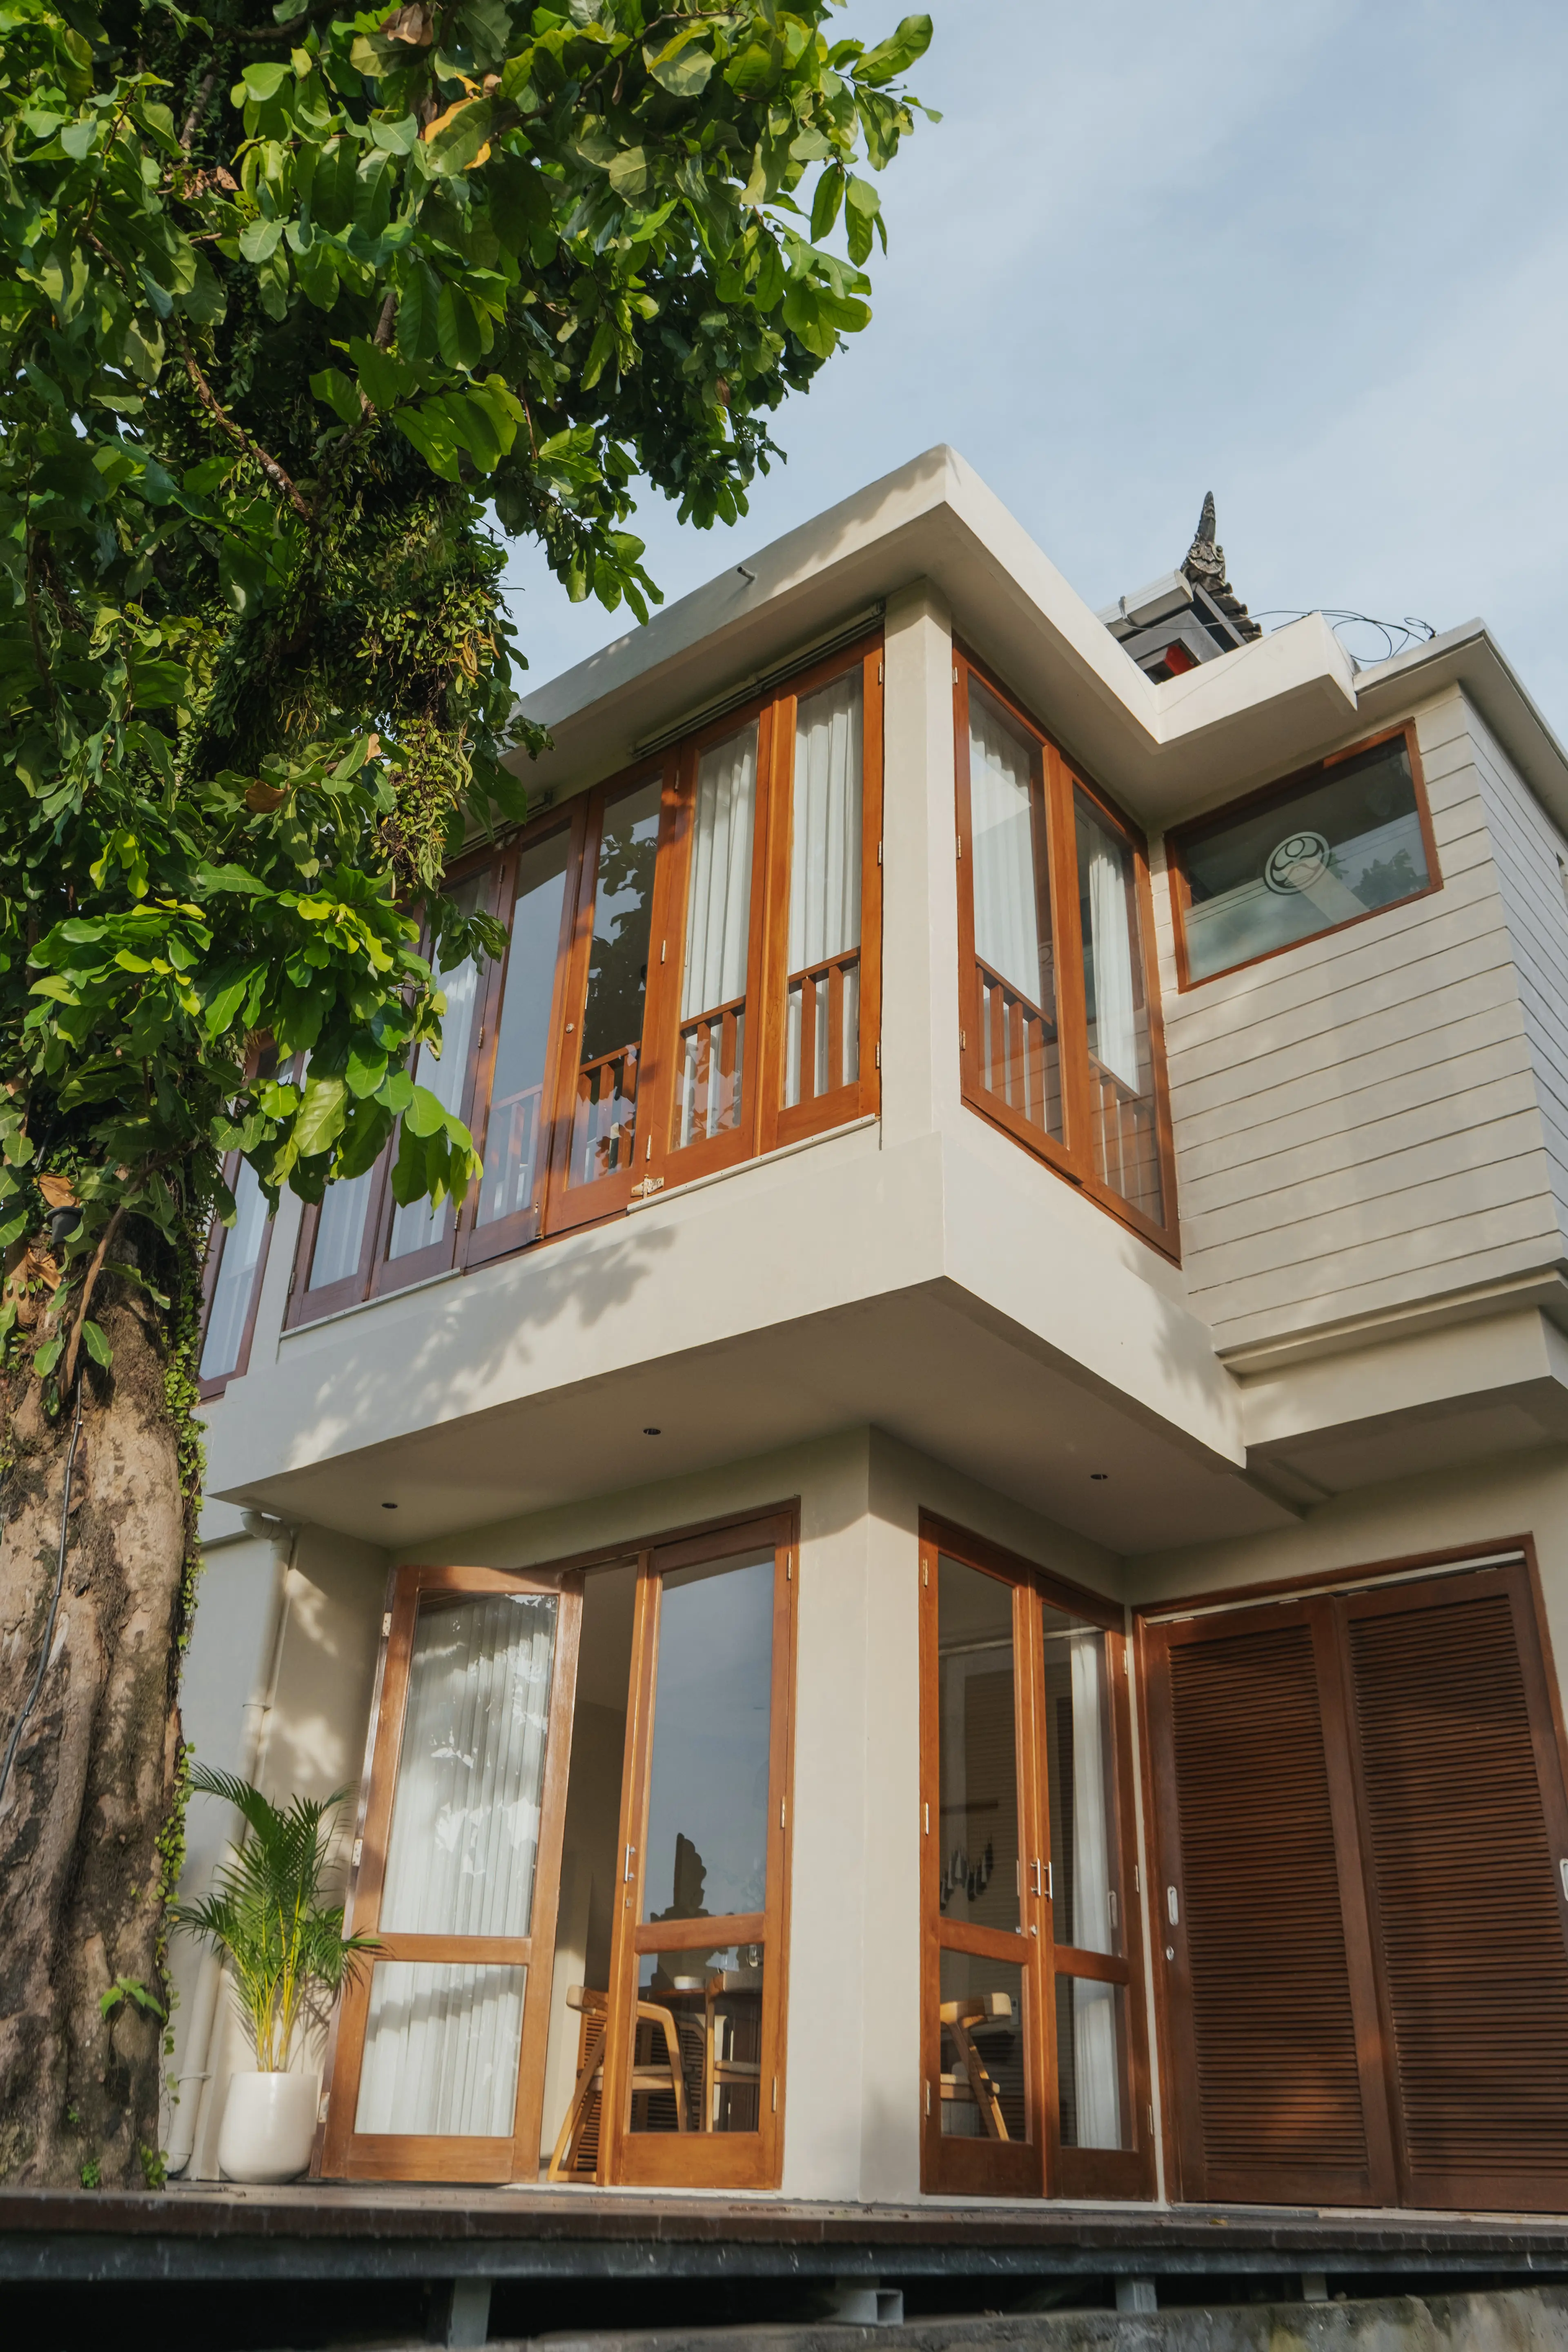 ReadyID: 1029
2BR Villa in Batu Bolong
Canggu · Batu Bolong
Leasehold 30yrs
 Off-planID: 1042
1-2BR Villa in Tumbak Bayuh
Canggu · Tumbak Bayuh
Leasehold 30yrs
Before you buy
Price from
$700K