
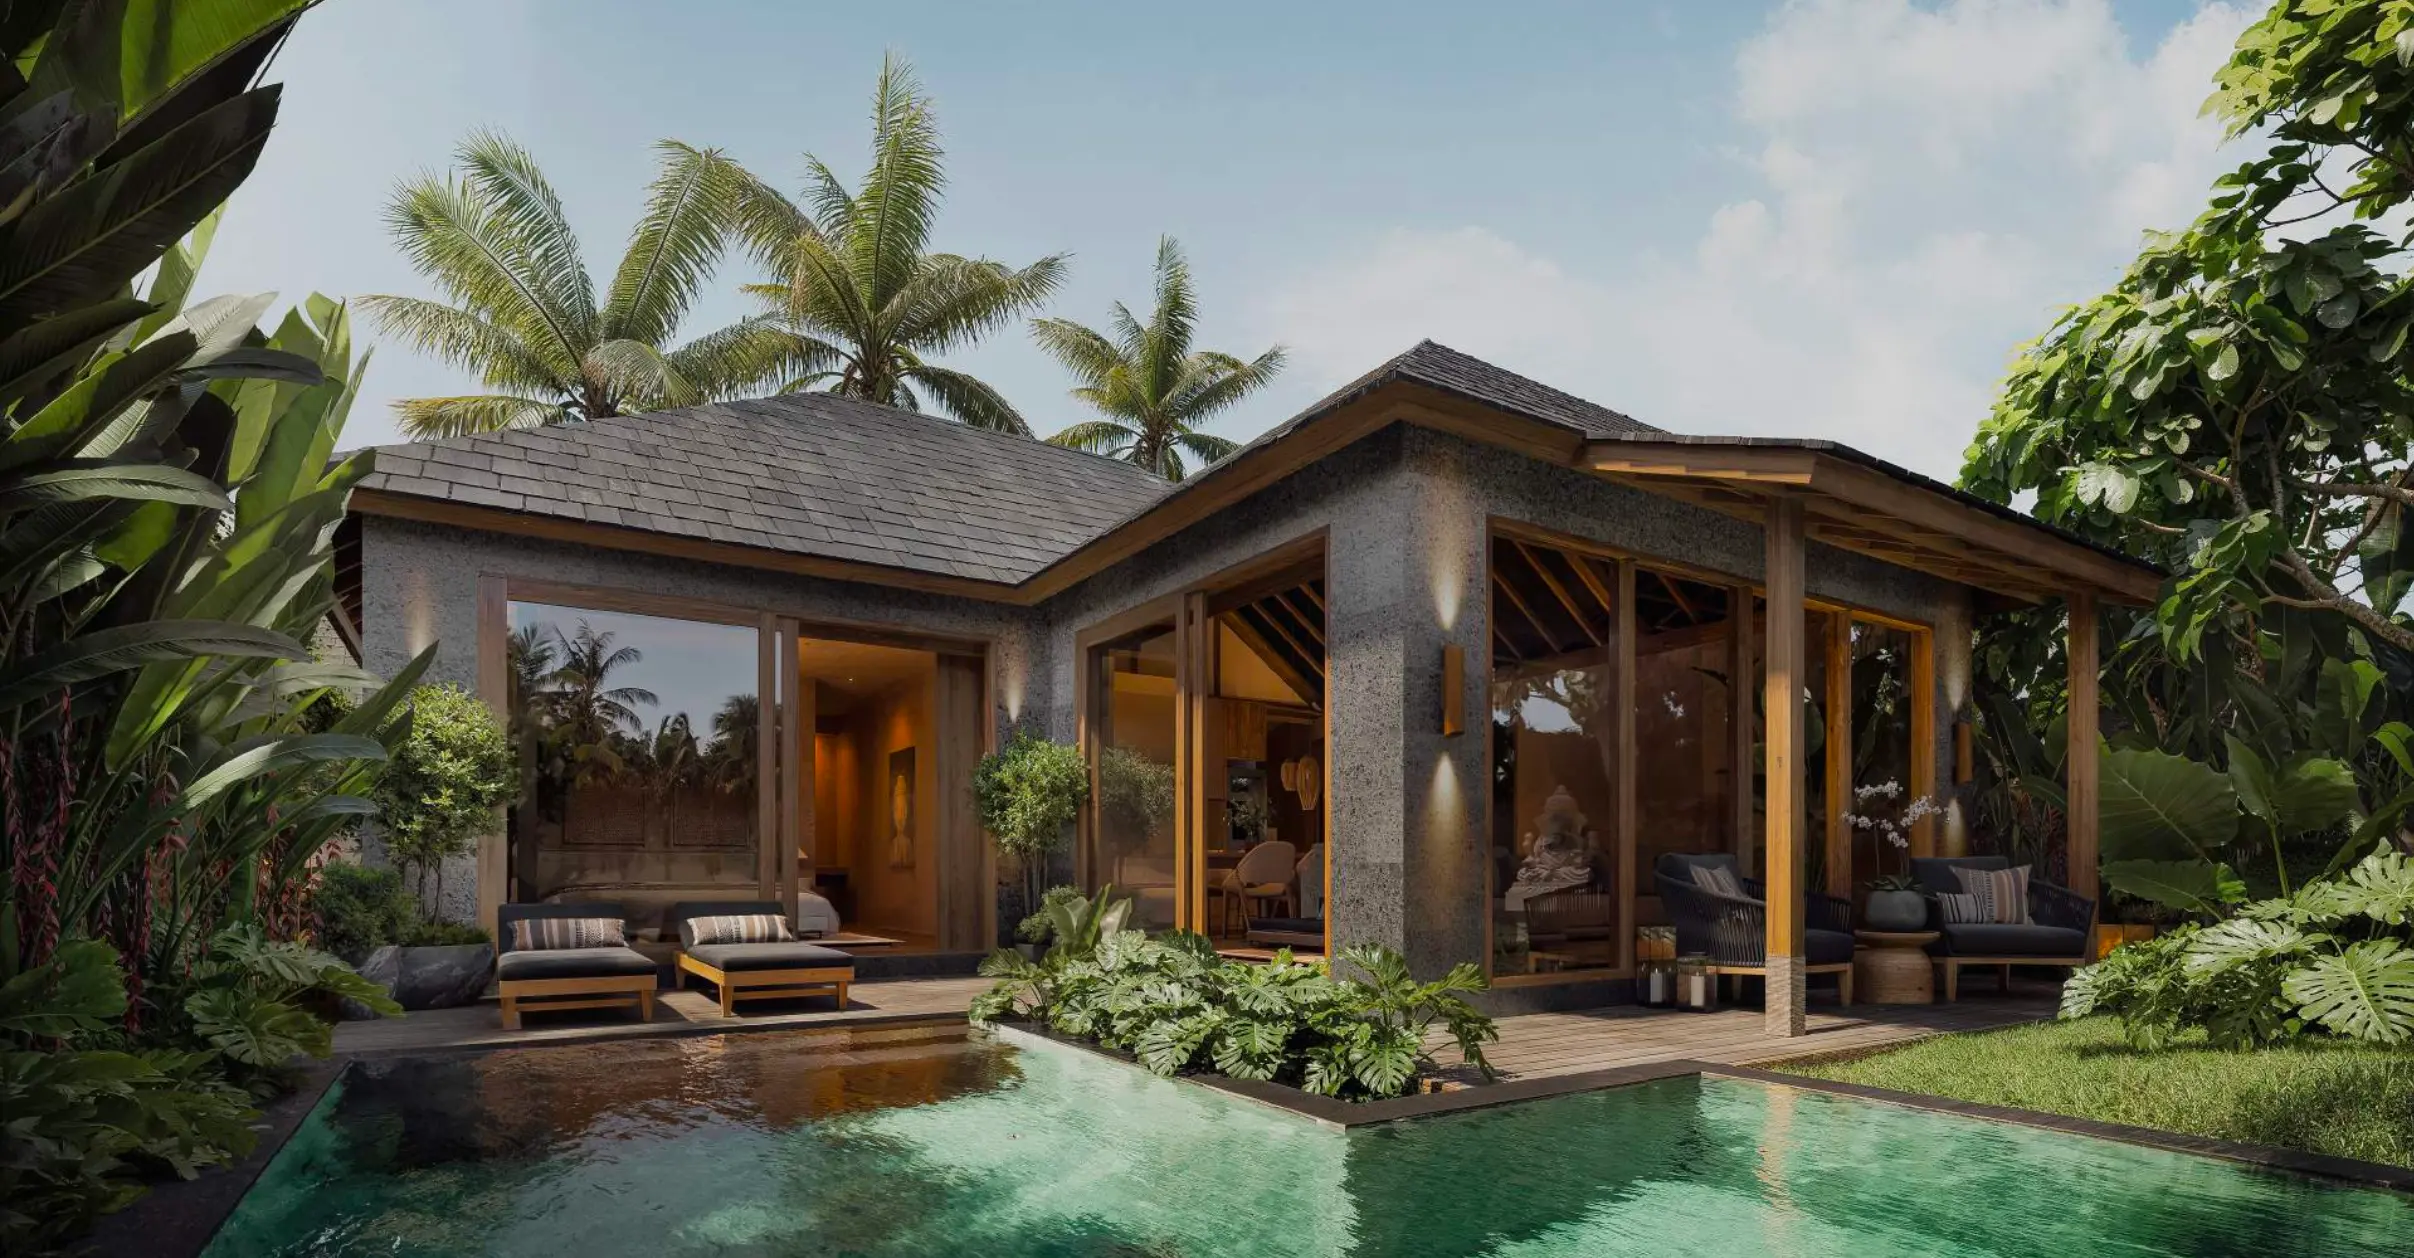
 1 / 5Click to expand
1-2BR Villa in Ubud
Off-planID: 931Price from
$210K1 bedroom villa Ubud Bali for sale: a plan-first buying guide
By Anteya Editorial Team · Updated 1 September 2026
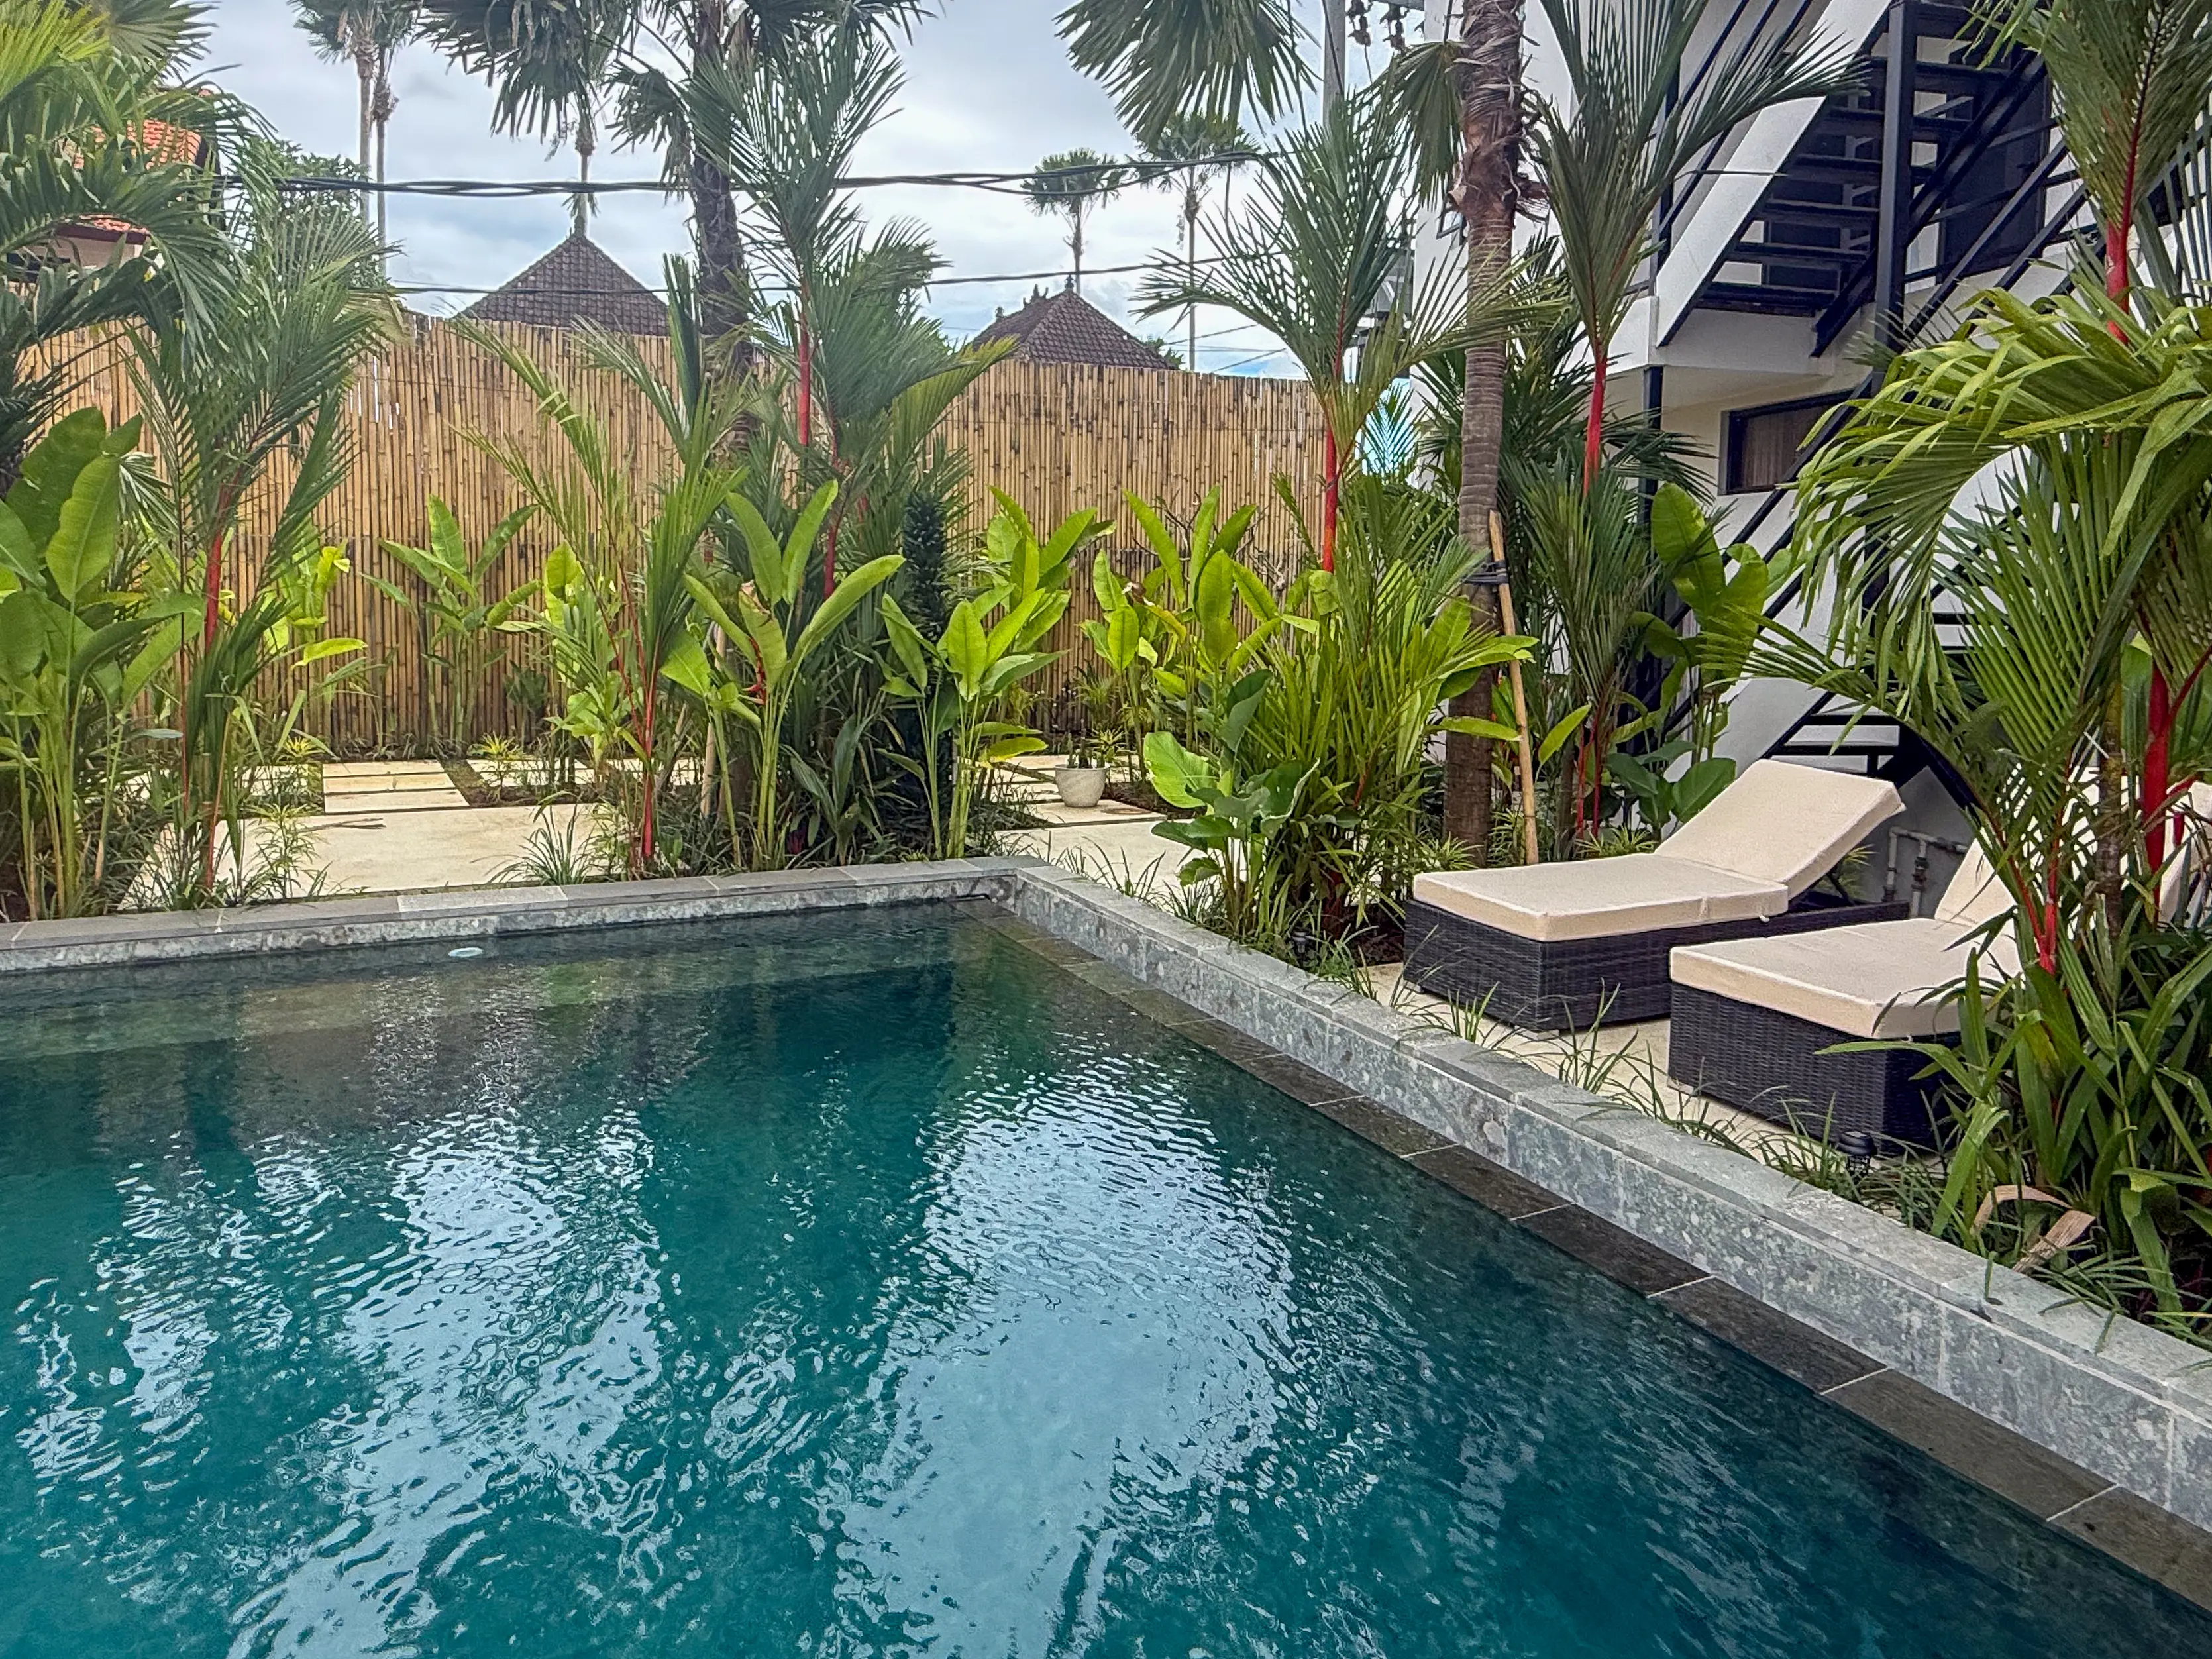
The project offers one- and two-bedroom private-pool layouts on a sloped Lodtunduh site. The useful comparison is privacy, level changes and service access rather than a generic Ubud label.
This card is supported by 2 distinct plan examples, covering 1- to 2-bedroom units. The useful comparison is how those plans allocate indoor circulation, private outdoor space and service functions. The wider concept also includes reception, parking, laundry and room service, so the selected unit and the operating schedule need to be reviewed together rather than as separate promises.
Read more
Location: Lodtunduh, south of central Ubud near the Mas–Lodtunduh area
The verified setting is Lodtunduh, south of central Ubud near the Mas–Lodtunduh area. For orientation, Ocin Babi Guling dan Samsam is about 30 m from the project pin, Warung Chardamoon about 260 m and Titi Batu Ubud Club about 590 m. These are rounded straight-line distances, not walking or driving routes, and the businesses are independent neighbours rather than project facilities. Compare the wider area in the Bali property collection, then inspect access, drainage, lighting and road conditions on site.
Location should also be tested at the time the property will actually be used. Visit at different hours, follow the practical route rather than a straight map line, and check turning space, deliveries, ride-hailing pickup and pedestrian conditions. Nearby venues can change; access and boundaries in the signed documents matter more than a directory label.
Compare the reviewed layout examples
A reviewed 1-bedroom villa example shows a separate bedroom, a living/kitchen zone and a private pool. It is a plan example, so its room schedule and dimensions must be matched to the selected unit.
A reviewed 120 m² 2-bedroom villa example shows two bedrooms, a living/kitchen zone and a private pool. It is a plan example, so its room schedule and dimensions must be matched to the selected unit.
Do not combine the strongest feature from each example into an imaginary unit. Select one numbered plan and trace a normal day through it: arrival with luggage, cooking, working, using bathrooms and moving between wet and dry areas. Measure clear furniture zones and storage rather than relying on total area; terraces, voids and stairs can materially change usable space.
| Decision | Evidence to use | Exact-unit check |
|---|---|---|
| Room arrangement | Numbered architectural plan and room schedule | Doors, windows, storage and usable clearances |
| Outdoor space | Selected-unit terrace, garden or pool drawing | Boundaries, drainage, privacy and maintenance access |
| Common facilities | Current delivery and operating schedule | Opening scope, access rules, service hours and charges |
| Legal position | Contracting-party and land documents | Fixed term, renewal wording, permitted use and buyer obligations |
Treat facilities as an operating system
The source set supports the following project concept: reception, parking, laundry and room service. That list describes a format, not an automatic entitlement to every service. Confirm which facilities are private, shared or separately charged; who operates them; whether owners have restricted dates or booking rules; and how maintenance, replacement reserves and closures are handled. Recheck dated construction evidence immediately before signing and connect payments to verifiable milestones.
The evidence depends on project stage. Existing facilities can be photographed, tested and compared with current operating records. Planned facilities need a drawing, specification, delivery responsibility and inspection point. In both cases, ask what happens if an area opens late, changes scope or becomes unavailable; the answer belongs in current documents, not only in a sales presentation.
Build an exact-unit document set
Request the selected unit identifier, approved plan, measurement basis, finish specification, electrical and plumbing layouts, furniture inventory, common-area schedule and current site or as-built evidence. Match every room and feature used in the decision to that set. Ask an independent Indonesian legal adviser to review the contracting parties, land documents, permits for the intended use, tax position and the lease wording.
Use Anteya's guide to Bali property payment milestones to connect payments with evidence and inspection rights. The Bali leasehold guide helps prepare questions, but the executed documents and independent advice control the transaction.
Make the viewing answer three practical questions
First, can the selected layout support the intended household without converting promised bedrooms into storage or work space? Second, can wet, guest and service routes function without crossing private zones? Third, are the common facilities and management rules compatible with personal use? Photograph labels and meter locations, test water pressure and mobile signal, and record discrepancies for written resolution.
Questions before making a decision
Is the selected layout guaranteed to match these examples?
Only the numbered drawing and schedule attached to the selected contract should control the decision. Use the examples to prepare questions, then match dimensions, orientation, outdoor space and fittings to the exact unit.
Are the nearby places part of the project?
No. They are independent map references. The distances are rounded straight-line measurements and should not be read as route times or included services.
What should be checked about management and common facilities?
Confirm the operator, service scope, owner-use rules, fees, maintenance responsibilities, reserve funding and closure rights in current documents. Where construction continues, link these items to measurable delivery milestones.
Anteya markets Bali real estate and may benefit commercially from an enquiry. This material provides general information, not legal, tax, investment or financial advice.
Facilities
- Swimming Pool
Nearby
- Odette Cafe
- Rusters coffee
- sports club
- Titi Batu Day Club
- Monkey forest
- Nongsky warung — 10 m
- Warung Iga Bakar Gung Vedel — 20 m
- Rm. Piliang Jaya — 50 m
- Warung Makan Babi Guling Dayu II — 60 m
- Indomaret Kengetan — 1.4 km
- Titi Batu Ubud Club — 770 m
- Samyama Self-Healing Center | Yoga & Meditation in Ubud, Bali — 810 m
- Singing Bowl Indonesia — 830 m
- SDN 2 Lodtunduh — 210 m
- Sound Healing Bali | Shervin Boloorian — 350 m
- Kenak Medika Hospital Ubud | 24 Hours Service | Medical Centre Ubud | 24 Hours Emergency Service | — 1.5 km
- RSIA Cendana Premier — 1.6 km
- Semar Kuning 1 — 220 m
- Museum Runa — 330 m
- Coffee plantation — 850 m
- Cantik Coffee Plantation (coffee tasting) 2 — 850 m
Units
1-2BR Villa in Ubud
Interested? Get in touch
Similar Properties
Before you buy
Price from
$210K